Skip main navigation
Pending
  • Price cut: $8K (8/3)
    $197,000

    4178 Pheasant Ct, Dayton, OH 45424

    3beds
    1,264sqft
    : 
    $1,801/mo
    Get pre-qualified
    Single Family Residence
    Built in 2003
    -- sqft lot
    $195,300 Zestimate®
    $156/sqft
    $250/mo HOA

    What's special

    Functional layoutQuiet cul-de-sacAbundant natural lightThoughtful updates throughout
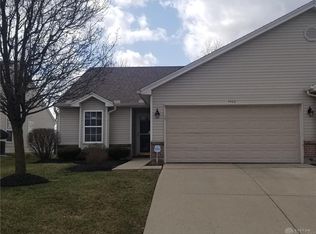
    Welcome home to this meticulously maintained attached home, perfectly situated on a quiet cul-de-sac! Offering 3 spacious bedrooms and 2 full bathrooms, this move-in-ready home features a functional layout, abundant natural light, and thoughtful updates throughout. It's the perfect low-maintenance home, with an HOA that takes care of landscaping, gutter cleaning, and power washing, giving you more time to enjoy your home. Conveniently located near shopping, dining, parks, and everyday amenities, this is the perfect blend of comfort, convenience, and peace of mind. Don't miss your opportunity to make it yours!
    63 days
    339
    17

    Zillow last checked:

    Listing updated:

    Listed by:

    Morgan Marie Means (937)426-0800,

    Irongate Inc.

    Source: DABR MLS,MLS#: 963635MLS LogoOriginating MLS: Dayton Area Board of REALTORS

      Facts & features

      Interior

      Bedrooms & bathrooms
      • Bedrooms: 3
      • Bathrooms: 2
      • Full bathrooms: 2
      • Main level bathrooms: 2
      Primary bedroom
      • Level: Main
      • Dimensions: 14 x 12
      Bedroom
      • Level: Main
      • Dimensions: 12 x 10
      Bedroom
      • Level: Main
      • Dimensions: 11 x 10
      Dining room
      • Level: Main
      • Dimensions: 11 x 10
      Entry foyer
      • Level: Main
      • Dimensions: 7 x 6
      Kitchen
      • Level: Main
      • Dimensions: 12 x 10
      Living room
      • Level: Main
      • Dimensions: 17 x 14
      Utility room
      • Level: Main
      • Dimensions: 9 x 7
      Heating
      • Forced Air
      Cooling
      • Central Air
      Appliances
      • Included: Dishwasher, Microwave, Range, Refrigerator
      Features
      • Vaulted Ceiling(s)
      Interior area
      • Total structure area: 1,264
      • Total interior livable area: 1,264 sqft

      Property

      Parking
      • Total spaces: 2
      • Parking features: Attached, Garage, Two Car Garage
      • Attached garage spaces: 2
      Features
      • Levels: One
      • Stories: 1
      Details
      • Parcel number: P70513230071
      • Zoning: Residential
      • Zoning description: Residential

      Construction

      Type & style
      • Home type: SingleFamily
      • Property subtype: Single Family Residence
      • Attached to another structure: Yes
      Materials
      • Vinyl Siding
      • Foundation: Slab
      Condition
      • Year built: 2003

      Community & HOA

      Community
      • Subdivision: Hunters Crk Condo Ph 13
      HOA
      • Has HOA: Yes
      • Services included: Maintenance Grounds, Snow Removal
      • HOA fee: $250 monthly
      • HOA name: Comprehensive Property Management
      • HOA phone: 937-435-5545
      Location
      • Region: Dayton

      Financial & listing details

      • Price per square foot: $156/sqft
      • Tax assessed value: $125,030
      • Annual tax amount: $2,331
      • Date on market: 7/10/2026

        Estimated market value

        $195,300

        $186,000 - $205,000

        $1,605/mo

        Price history

        DateEventPrice
        8/17/2026Pending sale$197,000$156/sqft
        Source: DABR MLS #963635 Report a problem
        8/3/2026Price change$197,000-3.9%$156/sqft
        Source: DABR MLS #963635 Report a problem
        7/17/2026Listed for sale$205,000$162/sqft
        Source: DABR MLS #963635 Report a problem
        7/16/2026Pending sale$205,000$162/sqft
        Source: DABR MLS #963635 Report a problem
        7/10/2026Listed for sale$205,000+88.1%$162/sqft
        Source: DABR MLS #963635 Report a problem
        10/26/2018Listing removed$108,985$86/sqft
        Source: BHHS Professional Realty #770181 Report a problem
        9/18/2018Pending sale$108,985$86/sqft
        Source: BHHS Professional Realty #770181 Report a problem
        7/24/2018Listed for sale$108,985-3.4%$86/sqft
        Source: BHHS Professional Realty #770181 Report a problem
        7/7/2004Sold$112,800$89/sqft
        Source: Public Record Report a problem

        Public tax history

        YearProperty taxesTax assessment
        2025$2,331 0%$43,760
        2024$2,332 +3.5%$43,760
        2023$2,252 -5.4%$43,760 +21%
        2022$2,380 -0.3%$36,170
        2021$2,388 -0.2%$36,170
        2020$2,393 +16.2%$36,170 +31.6%
        2019$2,059 -0.3%$27,490
        2018$2,066 +1.7%$27,490
        2017$2,030 -6.8%$27,490 -4.4%
        2016$2,178 0%$28,760
        2015$2,178 +1.3%$28,760
        2014$2,149 -8.7%$28,760 -14.3%
        2011$2,353 -4.7%$33,540 -8.6%
        2010$2,468 0%$36,680
        2009$2,468 +0.8%$36,680
        2008$2,448 $36,680
        Find assessor info on the county website

        Monthly payment

        Est. payment

        Payment breakdown

        Explore the cost of this home by adjusting the details. Changes won't be saved.
        All calculations are estimates and provided by Zillow, Inc. for informational purposes only. Actual amounts may vary.
        HOA fees may include property taxes on listings classified as Co-Ops. Contact the listing agent and/or owner for fee details.
        See how much you could borrow to make a competitive offer.

        Climate risks

        Neighborhood: 45424

        Getting around

        30 / 100
        Car-Dependent
        34 / 100
        Somewhat Bikeable

        Nearby schools

        GreatSchools rating
        Schools provided by the listing agent
        • District: Huber Heights

        Source: DABR MLS. This data may not be complete. We recommend contacting the local school district to confirm school assignments for this home.

        A local agent can set up tours, give advice and negotiate with sellers.

        A local lender can help you make sure your offer is ready when you are.

        Browse local experts