WELCOME TO YOUR DREAM HOME! Nestled in a highly desirable southwest Las Vegas neighborhood, this stunning 4-bedroom plus loft and Den, 2.5-bathroom residence masterfully pairs modern luxury with functional elegance.
From the moment you enter, you are greeted by a light-filled, open-concept floor plan boasting brand-new, modern waterproof luxury plank flooring throughout the entire first floor perfectly blending high-end design with everyday durability. The heart of the home is a chef-inspired gourmet kitchen, featuring striking custom navy cabinetry, pristine white quartz countertops, a massive center island, and premium GE Profile stainless steel appliances.
Designed with versatility in mind, the home boasts a rare downstairs primary retreat with a spacious walk-in closet, dual sinks, a luxurious soaking tub, and a separate shower, alongside a separate downstairs office den perfect for remote work. Upstairs, a generous loft serves as a secondary family room, leading to spacious secondary bedrooms.
Step outside to your private low-maintenance backyard oasis, featuring a covered patio with outdoor ceiling fans, professional pavers, and lush synthetic grass. Located just minutes from top-rated schools, premium shopping, dining, and easy highway access. This turn-key masterpiece is a rare find and won't last long!
Active
$628,000
4178 Railhead Pass Ave, Las Vegas, NV 89141
4beds
2,774sqft
Single Family Residence
Built in 2021
4,791 Square Feet Lot
$616,000 Zestimate®
$226/sqft
$50/mo HOA
What's special
Rare downstairs primary retreatDual sinksLush synthetic grassSeparate downstairs office denSpacious secondary bedroomsStriking custom navy cabinetryPristine white quartz countertops
- 18 hours |
- 109 |
- 14 |
Zillow last checked:
Listing updated:
Listed by:
Peipei Xu S.0175023 702-651-8886,
Golden Assets & Property Mgt
Source: LVR,MLS#: 2801898 Originating MLS: Greater Las Vegas Association of Realtors Inc
Originating MLS: Greater Las Vegas Association of Realtors IncFacts & features
Interior
Bedrooms & bathrooms
- Bedrooms: 4
- Bathrooms: 3
- Full bathrooms: 2
- 1/2 bathrooms: 1
Primary bedroom
- Description: Bedroom With Bath Downstairs,Ceiling Fan,Ceiling Light,Closet,Downstairs,Walk-In Closet(s)
- Dimensions: 17X13
Bedroom 2
- Description: TV/ Cable,Upstairs
- Dimensions: 12X12
Bedroom 3
- Description: TV/ Cable,Upstairs
- Dimensions: 12X12
Bedroom 4
- Description: TV/ Cable,Upstairs
- Dimensions: 12X12
Primary bathroom
- Description: Double Sink,Separate Shower,Separate Tub
Den
- Description: Downstairs
- Dimensions: 10X10
Kitchen
- Description: Granite Countertops,Island,Stainless Steel Appliances
- Dimensions: 12X12
Living room
- Description: Entry Foyer,Front
- Dimensions: 20X15
Loft
- Description: Ceiling Fan
- Dimensions: 12X12
Heating
- Central, Gas, Multiple Heating Units
Cooling
- Central Air, Electric, 2 Units
Appliances
- Included: Dryer, Dishwasher, Gas Cooktop, Disposal, Microwave, Refrigerator, Washer
- Laundry: Gas Dryer Hookup, Main Level
Features
- Bedroom on Main Level, Ceiling Fan(s), Primary Downstairs, Window Treatments
- Flooring: Carpet, Linoleum, Vinyl
- Windows: Blinds, Low-Emissivity Windows
- Has fireplace: No
Interior area
- Total structure area: 2,774
- Total interior livable area: 2,774 sqft
Video & virtual tour
Property
Parking
- Total spaces: 2
- Parking features: Attached, Garage, Garage Door Opener, Inside Entrance, Open, Private
- Attached garage spaces: 2
- Has uncovered spaces: Yes
Features
- Stories: 2
- Patio & porch: Covered, Patio
- Exterior features: Patio, Private Yard
- Fencing: Block,Back Yard
Lot
- Size: 4,791 Square Feet
- Features: Desert Landscaping, Landscaped, Synthetic Grass, < 1/4 Acre
Details
- Parcel number: 17730512049
- Zoning description: Single Family
- Horse amenities: None
Construction
Type & style
- Home type: SingleFamily
- Architectural style: Two Story
- Property subtype: Single Family Residence
Materials
- Roof: Tile
Condition
- Resale
- Year built: 2021
Utilities & green energy
- Electric: Photovoltaics None
- Sewer: Public Sewer
- Water: Public
- Utilities for property: Underground Utilities
Green energy
- Energy efficient items: Windows
Community & HOA
Community
- Subdivision: Silverado Ranch & Arville Single Family
HOA
- Has HOA: Yes
- Amenities included: None
- Services included: Association Management
- HOA fee: $50 monthly
- HOA name: Olympia
- HOA phone: 702-361-6640
Location
- Region: Las Vegas
Financial & listing details
- Price per square foot: $226/sqft
- Tax assessed value: $600,414
- Annual tax amount: $6,163
- Date on market: 7/21/2026
- Listing agreement: Exclusive Right To Sell
- Listing terms: Cash,Conventional,FHA,VA Loan
Estimated market value
$616,000
$585,000 - $647,000
$2,839/mo
Price history
| Date | Event | Price |
|---|---|---|
| 7/21/2026 | Listed for sale | $628,000+21.7%$226/sqft |
Source:  LVR #2801898 Report a problem LVR #2801898 Report a problem | ||
| 6/15/2024 | Listing removed | -- |
Source: LVR #2581139 Report a problem | ||
| 6/6/2024 | Price change | $2,750-5%$1/sqft |
Source: LVR #2581139 Report a problem | ||
| 5/6/2024 | Listed for rent | $2,895$1/sqft |
Source: LVR #2581139 Report a problem | ||
| 4/25/2023 | Listing removed | -- |
Source: LVR #2478341 Report a problem | ||
| 3/4/2023 | Listed for rent | $2,895$1/sqft |
Source: LVR #2478341 Report a problem | ||
| 12/10/2021 | Sold | $516,230$186/sqft |
Source: Public Record Report a problem | ||
Public tax history
| Year | Property taxes | Tax assessment |
|---|---|---|
| 2026 | $6,166 +1.2% | $210,145 -1.5% |
| 2025 | $6,094 +8% | $213,264 +10.9% |
| 2024 | $5,643 +5% | $192,302 +449.4% |
| 2023 | $5,374 +449.4% | $35,000 +5.3% |
| 2022 | $978 +5.9% | $33,250 +5.6% |
| 2021 | $924 | $31,500 |
Find assessor info on the county website
Monthly payment
Est. payment
Payment breakdown
Explore the cost of this home by adjusting the details. Changes won't be saved.Climate risks
Neighborhood: Enterprise
Nearby schools
GreatSchools rating
- 7/10Dennis Ortwein ElementaryGrades: PK-5Distance: 1.6 mi
- 7/10Lois & Jerry Tarkanian Middle SchoolGrades: 6-8Distance: 1.4 mi
- 5/10Desert Oasis High SchoolGrades: 9-12Distance: 2.6 mi
Schools provided by the listing agent
- Elementary: Ortwein, Dennis,Ortwein, Dennis
- Middle: Tarkanian
- High: Desert Oasis
Source: LVR. This data may not be complete. We recommend contacting the local school district to confirm school assignments for this home.
- $729,4004 bd3 ba2.9k sqft4192 Railhead Pass Ave, Las Vegas, NV 89141Off Market
- $565,5003 bd2 ba2k sqft4164 Railhead Pass Ave, Las Vegas, NV 89141Off Market
- $615,0004 bd2 ba2.7k sqft4181 W Landberg Ave, Las Vegas, NV 89141Off Market
- $645,9003 bd2 ba2.9k sqft4195 W Landberg Ave, Las Vegas, NV 89141Off Market
- $565,3003 bd2 ba2k sqft4167 W Landberg Ave, Las Vegas, NV 89141Off Market
- $638,4003 bd2 ba2k sqft4150 Railhead Pass Ave, Las Vegas, NV 89141Off Market
- $790,0004 bd3 ba3.1k sqft4177 Railhead Pass Ave, Las Vegas, NV 89141Sold
- $611,2004 bd2 ba2.7k sqft4191 Railhead Pass Ave, Las Vegas, NV 89141Off Market
A local agent can set up tours, give advice and negotiate with sellers.
Similar homes
- $649,0004 bd3 ba2.7k sqft3368 Cypress Springs Ct, Las Vegas, NV 89141For Sale
 MLS ID #2800593, Richard P. Rehm, American Realty Properties LLC. LVR
 - $550,0004 bd3 ba2.5k sqft10503 Bella Camrosa Dr, Las Vegas, NV 89141For Sale
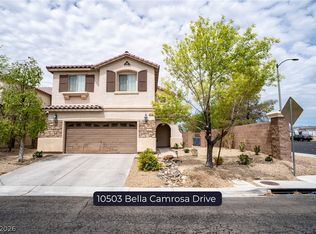 MLS ID #2800850, Leng K. Lim, Las Vegas Real Estate Speciali. LVR
 - $680,0004 bd3 ba2.8k sqft3988 W Le Baron Ave, Las Vegas, NV 89141For Sale
 MLS ID #2781335, Sonya R. Milana, LIFE Realty District. LVR
 - $573,0004 bd3 ba2.2k sqft4348 Bayley Skye Ave, Las Vegas, NV 89141For Sale
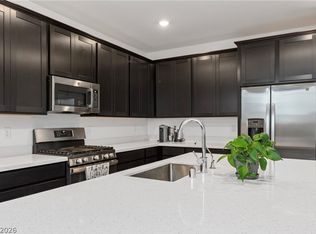 MLS ID #2790166, Doan-Thuy N. Clavel, Las Vegas Sotheby's Int'l. LVR
 - $628,8003 bd4 ba2.9k sqft9726 Fox Estate St, Las Vegas, NV 89141For SaleMLS ID #2797569, Stephanie Moore, BluePrint Real Estate Services. LVR
- $560,0005 bd3 ba2.4k sqft10144 Kings Amethyst St, Las Vegas, NV 89141For SaleMLS ID #2800181, Brian Ly, Simply Vegas. LVR
- $649,7773 bd3 ba1.9k sqft10117 Cliff Barrel Ct, Las Vegas, NV 89141For SaleMLS ID #2799415, Dan Mustillo, LPT Realty LLC. LVR
- $583,0003 bd3 ba2.4k sqft4025 Redwood Glen Ct, Las Vegas, NV 89141For SaleMLS ID #2762014, Ellen S. Lee, Realty ONE Group, Inc. LVR
- $505,0003 bd3 ba1.7k sqft4555 Chirping Cricket Ave, Las Vegas, NV 89141For SaleMLS ID #2787053, Janice Jimenez, Regal Real Estate and Loans. LVR
- $749,0004 bd3 ba2.7k sqft9774 Millington St, Las Vegas, NV 89141For SaleMLS ID #2795510, Ronald H. Brown, Simply Vegas. LVR
- $650,0005 bd3 ba2.9k sqft4515 Ginger Hills Ave, Las Vegas, NV 89141For SaleMLS ID #2795354, Goran Krkic, HomeSmart Encore. LVR
- $569,9996 bd3 ba2.6k sqft10017 Cabernet Hills St, Las Vegas, NV 89141For SaleMLS ID #2797302, Justin Uyehara, Easy Street Realty Las Vegas. LVR
- $539,0004 bd3 ba2.2k sqft4388 Bayley Skye Ave, Las Vegas, NV 89141For SaleMLS ID #2777756, Jenny Wong, Very Vintage Vegas Realty. LVR
- $599,9005 bd3 ba2.8k sqft9758 Panther Hollow St, Las Vegas, NV 89141For SaleMLS ID #2760344, Osceola S. Brunson, Raintree Real Estate. LVR
- $580,0005 bd3 ba2.9k sqft10008 Cameron St, Las Vegas, NV 89141For SaleMLS ID #2752639, Jennifer Minucci, BHHS Nevada Properties. LVR
- $485,0003 bd3 ba1.7k sqft4103 Golden Fleece Ave, Las Vegas, NV 89141For SaleMLS ID #2801086, Maricruz Garcia-McIntosh, Realty ONE Group, Inc. LVR
- $806,7004 bd5 ba3.7k sqft10052 Decano Ridge St, Las Vegas, NV 89141New ConstructionMLS ID #2802073, Marcelle D. Adams, Lennar Sales Corp. LVR
- $545,0004 bd3 ba2.1k sqft4110 Golden Fleece Ave, Las Vegas, NV 89141For SaleMLS ID #2791401, Steven Carter, eXp Realty. LVR
- $539,9995 bd3 ba2.4k sqft4000 Victoria Agave Ave, Las Vegas, NV 89141For SaleMLS ID #2787508, Cindy Lawrence, Realty ONE Group, Inc. LVR
- $559,9004 bd3 ba2.4k sqft4463 Bayley Skye Ave, Las Vegas, NV 89141For SaleMLS ID #2781677, Ramon Q. San Nicolas, LPT Realty, LLC. LVR
