Attractive New Price! Step into the pinnacle of luxury with this stunning custom-built ranch, completed in 2017, boasting 4,100 finished square feet. From the moment you arrive, this home captivates with its elegant curb appeal and breathtaking pond views. Inside, the primary suite is a true retreat, featuring tray ceilings, a massive walk-in closet, and a spa-inspired en-suite with a granite double vanity, custom-tiled walk-in shower, and ample storage. Three additional spacious bedrooms offer incredible flexibility—one with a private en-suite bath and another Jack & Jill setup complete with a jetted soaking tub and granite vanities throughout. The open and inviting foyer welcomes guests in style, with built-in bench seating leading to the expansive living room. Vaulted ceilings, a cozy gas log fireplace, and floor-to-ceiling windows showcase panoramic views of the pond, bringing the beauty of the outdoors inside. The chef’s kitchen is a dream for culinary enthusiasts, featuring a granite bar-top island, upgraded Black Stainless Steel Samsung appliances, custom cabinetry by Sims & Lohman, and a spacious walk-in pantry for all your storage needs. The adjacent eat-in dining area is perfect for casual meals, seamlessly blending function and style. The finished basement, completed with luxury vinyl plank flooring, is an entertainer’s paradise. The open-concept design features a large kitchenette with bar-top seating, space for a pool table, and pre-wiring for multiple large-screen TVs. A framed bedroom is ready to be completed, with flooring materials included to finish it off. Step outside to the custom-designed covered porch by US Lawns, a true outdoor oasis. This space is beautifully appointed with elegant patio pavers, stylish railings, and a built-in gas firepit with stone seating. Overlooking the pond, this setting is perfect for relaxing evenings or hosting unforgettable gatherings. The upgraded irrigation system ensures the front and back lawns remain lush and green year-round with minimal effort. Additional premium upgrades include upgraded carpet and padding for ultimate comfort, Owens Corning shingles for durability, a Carrier HVAC system for year-round efficiency, and a convenient garage floor drain for easy maintenance. Every detail of this home has been carefully curated to offer both style and functionality, making it a true one-of-a-kind gem. Don’t miss your chance to own this extraordinary property!
Closed
$565,000
4178 Tripoli Dr, Lafayette, IN 47909
4beds
4,100sqft
Single Family Residence
Built in 2017
0.25 Acres Lot
$585,100 Zestimate®
$--/sqft
$3,021 Estimated rent
Home value
$585,100
$527,000 - $655,000
$3,021/mo
Zestimate® history
Owner options
List your home for rent
$3,021/mo
Rent Zestimate®
Find your next renter with Zillow Rental Manager. Plus, with online applications, you can quickly screen prospective tenants – for free.
$3,021/mo
Rent Zestimate®
Refinance and save
$3,656/mo
Est. payment
Refinancing to a lower rate could help reduce your monthly payments and save thousands over the life of the loan.
$3,656/mo
Est. payment
Explore your selling options
Work with a Zillow partner agent
Leverage their expertise and Zillow's premium Showcase listings to get your home seen by more buyers.
Get startedList with your own agent
Get your home in front of millions of buyers by listing it on Zillow.
Learn how to do itSell it yourself
Take full control of how buyers see your home on Zillow by listing For Sale by Owner (FSBO).
List your homeWhat's special
Zillow last checked:
Listing updated:
Listed by:
Amanda Oakley Cell:765-426-7606,
Trueblood Real Estate
Bought with:
LAF NonMember
NonMember LAF
Source: IRMLS,MLS#: 202507796
Facts & features
Interior
Bedrooms & bathrooms
- Bedrooms: 4
- Bathrooms: 4
- Full bathrooms: 4
- Main level bedrooms: 4
Bedroom 1
- Level: Main
Bedroom 2
- Level: Main
Dining room
- Level: Main
- Area: 140
- Dimensions: 10 x 14
Kitchen
- Level: Main
- Area: 96
- Dimensions: 8 x 12
Living room
- Level: Main
- Area: 255
- Dimensions: 17 x 15
Office
- Level: Main
- Area: 100
- Dimensions: 10 x 10
Heating
- Natural Gas, Forced Air
Cooling
- Central Air
Appliances
- Included: Disposal, Dishwasher, Microwave, Refrigerator, Washer, Dryer-Electric, Electric Oven, Electric Range, Water Filtration System, Gas Water Heater, Water Softener Owned
- Laundry: Sink, Main Level
Features
- Bar, Breakfast Bar, Ceiling-9+, Tray Ceiling(s), Ceiling Fan(s), Vaulted Ceiling(s), Walk-In Closet(s), Stone Counters, Entrance Foyer, Kitchen Island, Open Floorplan, Pantry, Split Br Floor Plan, Double Vanity, Wet Bar, Kitchenette, Stand Up Shower, Tub and Separate Shower, Main Level Bedroom Suite
- Flooring: Carpet, Tile, Vinyl
- Doors: Pocket Doors, Storm Door(s)
- Windows: Blinds
- Basement: Full,Partially Finished,Concrete,Sump Pump
- Attic: Pull Down Stairs,Storage
- Number of fireplaces: 1
- Fireplace features: Living Room, Gas Log
Interior area
- Total structure area: 4,641
- Total interior livable area: 4,100 sqft
- Finished area above ground: 2,445
- Finished area below ground: 1,655
Property
Parking
- Total spaces: 3
- Parking features: Attached, Garage Door Opener, Garage Utilities, Concrete
- Attached garage spaces: 3
- Has uncovered spaces: Yes
Accessibility
- Accessibility features: ADA Features
Features
- Levels: One
- Stories: 1
- Patio & porch: Covered, Porch Covered
- Exterior features: Fire Pit, Irrigation System
- Has spa: Yes
- Spa features: Jet/Garden Tub
- Fencing: None
- Has view: Yes
- View description: Water
- Has water view: Yes
- Water view: Water
- Waterfront features: Waterfront, Deck on Waterfront, Pond
Lot
- Size: 0.25 Acres
- Dimensions: 82x135
- Features: Level, 0-2.9999, City/Town/Suburb, Landscaped
Details
- Parcel number: 791114253032.000031
- Other equipment: Sump Pump
Construction
Type & style
- Home type: SingleFamily
- Architectural style: Ranch
- Property subtype: Single Family Residence
Materials
- Cedar, Stone, Vinyl Siding
- Roof: Shingle,Dimensional Shingles
Condition
- New construction: No
- Year built: 2017
Utilities & green energy
- Sewer: City
- Water: City
Green energy
- Energy efficient items: HVAC, Insulation, Roof, Windows
Community & HOA
Community
- Features: Sidewalks
- Security: Smoke Detector(s), Radon System
- Subdivision: Roberts Ridge
HOA
- Has HOA: Yes
- HOA fee: $250 annually
Location
- Region: Lafayette
Financial & listing details
- Tax assessed value: $484,800
- Annual tax amount: $3,488
- Date on market: 3/12/2025
- Listing terms: Cash,Conventional,FHA,Indiana Housing Authority,VA Loan
Price history
| Date | Event | Price |
|---|---|---|
| 9/15/2025 | Sold | $565,000-0.7% |
Source:  IRMLS #202507796 Report a problem IRMLS #202507796 Report a problem | ||
| 8/11/2025 | Pending sale | $569,000 |
Source: IRMLS #202507796 Report a problem | ||
| 8/2/2025 | Price change | $569,000-1.7% |
Source: IRMLS #202507796 Report a problem | ||
| 5/31/2025 | Price change | $579,000-1.8% |
Source: IRMLS #202507796 Report a problem | ||
| 4/2/2025 | Price change | $589,900-1.7% |
Source: IRMLS #202507796 Report a problem | ||
| 3/12/2025 | Listed for sale | $599,900+2.7% |
Source: IRMLS #202507796 Report a problem | ||
| 12/21/2024 | Listing removed | $584,000 |
Source: IRMLS #202432544 Report a problem | ||
| 9/21/2024 | Pending sale | $584,000 |
Source: IRMLS #202432544 Report a problem | ||
| 9/11/2024 | Price change | $584,000-2.7% |
Source: IRMLS #202432544 Report a problem | ||
| 8/25/2024 | Listed for sale | $599,900 |
Source: IRMLS #202432544 Report a problem | ||
Public tax history
| Year | Property taxes | Tax assessment |
|---|---|---|
| 2025 | $3,657 +5% | $484,800 +5.6% |
| 2024 | $3,482 +12.8% | $458,900 +3.9% |
| 2023 | $3,085 +10% | $441,600 +14.5% |
| 2022 | $2,805 +4.8% | $385,600 +9.4% |
| 2021 | $2,676 +10.7% | $352,500 |
| 2020 | $2,418 +4.2% | -- |
| 2019 | $2,321 +20509.9% | $328,900 +2.1% |
| 2018 | $11 | $322,200 +64340% |
| 2017 | -- | $500 |
| 2016 | -- | -- |
Find assessor info on the county website
Neighborhood: 47909
Nearby homes
- $394,5003 bd2 ba2.1k sqft4164 Tripoli Dr, Lafayette, IN 47909Off Market
- $406,5004 bd2 ba2.1k sqft4192 Tripoli Dr, Lafayette, IN 47909Off Market
- $449,8004 bd3 ba2.7k sqft4150 Tripoli Dr, Lafayette, IN 47909Off Market

- $375,0003 bd2 ba1.8k sqft4206 Tripoli Dr, Lafayette, IN 47909Sold
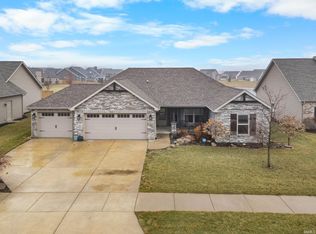
- $574,1006 bd3 ba2.4k sqft4179 Tripoli Dr, Lafayette, IN 47909Off Market
- $503,7004 bd4 ba2.4k sqft4179 Tripoli Dr, Lafayette, IN 47909Off Market
- $424,5003 bd3 ba2.5k sqft4193 Tripoli Dr, Lafayette, IN 47909Off Market
- $416,2003 bd2 ba2.3k sqft3649 Regatta Dr, Lafayette, IN 47909Off Market
Nearby schools
GreatSchools rating
- 6/10Woodland Elementary SchoolGrades: K-5Distance: 0.4 mi
- 7/10Wea Ridge Middle SchoolGrades: 6-8Distance: 2.3 mi
- 9/10McCutcheon High SchoolGrades: 9-12Distance: 4 mi
Schools provided by the listing agent
- Elementary: Woodland
- Middle: Wea Ridge
- High: Mc Cutcheon
- District: Tippecanoe School Corp.
Source: IRMLS. This data may not be complete. We recommend contacting the local school district to confirm school assignments for this home.


Get pre-qualified for a loan
At Zillow Home Loans, we can pre-qualify you in as little as 5 minutes with no impact to your credit score.An equal housing lender. NMLS #10287.
- Indiana
- Tippecanoe County
- Lafayette
- 47909
- 4178 Tripoli Dr
Nearby cities
Nearby neighborhoods
Nearby zip codes
Other Lafayette Topics
