Welcome to this meticulously renovated 1956 home, offering 3866 square feet of timeless charm and modern comfort. Nestled in the serene neighborhood of Ortega Forest, this 5-bedroom, 4-bath residence includes an office, perfect for today's lifestyle. Step inside to discover Alabama red oak floors throughout the home. There is a stunning great room adorned with pecky cypress wood and creating a warm and inviting atmosphere. The primary bedroom boasts a private garden and a luxurious bath. Its on suite bathroom features Calcutta marble countertops, a soaking tub, and elegant Terrazzo floors. There is also a fireplace in the primary bedroom. You will see plenty of storage space with six compartment closets along the primary bedroom hallway.
The updated kitchen is a chef's dream with dual work areas, maple cabinets, stainless steel appliances—including a convenient pot filler—updated fixtures, and stylish lighting.
See Supplement- Outside, enjoy a raised deck for relaxing and entertaining, alongside an above-ground wading/float pool complete with a full filtration system. The mature and beautifully landscaped yard, enhanced by exterior lighting, offers a perfect backdrop for gatherings with family and friends. There is also a courtyard area for outdoor dining where repurposed bricks from Chicago provides character to the walkways.
Additional features include a new roof installed just 11 years ago, replumbing of the entire home and a new septic system with drain field all completed in 2015. The fully fenced backyard, free from large overhanging trees, showcases mature landscaping for added privacy and tranquility.
Don't miss the opportunity to call this meticulously maintained and thoughtfully updated property your new home. Schedule your showing today!
Closed
$935,000
4178 WATER OAK Lane, Jacksonville, FL 32210
5beds
3,866sqft
Single Family Residence
Built in 1956
0.42 Acres Lot
$1,063,800 Zestimate®
$242/sqft
$3,246 Estimated rent
Home value
$1,063,800
$979,000 - $1.16M
$3,246/mo
Zestimate® history
Owner options
List your home for rent
$3,246/mo
Rent Zestimate®
Find your next renter with Zillow Rental Manager. Plus, with online applications, you can quickly screen prospective tenants – for free.
$3,246/mo
Rent Zestimate®
Refinance and save
$6,439/mo
Est. payment
Refinancing to a lower rate could help reduce your monthly payments and save thousands over the life of the loan.
$6,439/mo
Est. payment
Explore your selling options
Work with a Zillow partner agent
Leverage their expertise and Zillow's premium Showcase listings to get your home seen by more buyers.
Get startedList with your own agent
Get your home in front of millions of buyers by listing it on Zillow.
Learn how to do itSell it yourself
Take full control of how buyers see your home on Zillow by listing For Sale by Owner (FSBO).
List your homeWhat's special
Zillow last checked:
Listing updated:
Listed by:
TED MELLO 904-536-7162,
LUXURY PROPERTY SERVICES GROUP 904-536-7162
Bought with:
WADE L GRIFFIN, 3078046
COLDWELL BANKER VANGUARD REALTY
TIFFANY GRIFFIN, 3527771
Source: realMLS,MLS#: 2034103
Facts & features
Interior
Bedrooms & bathrooms
- Bedrooms: 5
- Bathrooms: 4
- Full bathrooms: 4
Heating
- Central, Electric, Heat Pump
Cooling
- Central Air, Multi Units
Appliances
- Included: Dishwasher, Disposal, Electric Oven, Electric Water Heater, Gas Cooktop, Microwave, Refrigerator, Wine Cooler
- Laundry: Electric Dryer Hookup, Lower Level, Sink, Washer Hookup
Features
- Ceiling Fan(s), Primary Bathroom -Tub with Separate Shower, Master Downstairs, Split Bedrooms, Vaulted Ceiling(s), Walk-In Closet(s), Wet Bar
- Flooring: Terrazzo, Wood
- Number of fireplaces: 3
- Fireplace features: Wood Burning
Interior area
- Total interior livable area: 3,866 sqft
Property
Parking
- Total spaces: 2
- Parking features: Attached, Garage, Garage Door Opener
- Attached garage spaces: 2
Features
- Levels: Multi/Split
- Stories: 2
- Patio & porch: Deck
- Exterior features: Courtyard
- Pool features: Above Ground
- Fencing: Back Yard,Chain Link
Lot
- Size: 0.42 Acres
- Dimensions: 82 x 170
- Features: Irregular Lot
Details
- Parcel number: 1007960000
- Zoning description: Residential
Construction
Type & style
- Home type: SingleFamily
- Architectural style: Traditional
- Property subtype: Single Family Residence
Materials
- Wood Siding
- Roof: Shingle
Condition
- Updated/Remodeled
- New construction: No
- Year built: 1956
Utilities & green energy
- Sewer: Septic Tank
- Water: Public
- Utilities for property: Cable Connected, Propane
Community & HOA
Community
- Security: Closed Circuit Camera(s), Security System Owned, Smoke Detector(s)
- Subdivision: Ortega Forest
HOA
- Has HOA: No
Location
- Region: Jacksonville
Financial & listing details
- Price per square foot: $242/sqft
- Tax assessed value: $502,886
- Annual tax amount: $6,551
- Date on market: 6/27/2024
- Listing terms: Cash,Conventional,FHA,VA Loan
- Road surface type: Asphalt
Price history
| Date | Event | Price |
|---|---|---|
| 7/31/2024 | Sold | $935,000+0.5%$242/sqft |
Source:  realMLS #2034103 Report a problem realMLS #2034103 Report a problem | ||
| 7/6/2024 | Contingent | $930,000$241/sqft |
Source:  St Augustine St Johns County BOR #RM2034103 Report a problem St Augustine St Johns County BOR #RM2034103 Report a problem | ||
| 6/27/2024 | Listed for sale | $930,000+166.9%$241/sqft |
Source: realMLS #2034103 Report a problem | ||
| 3/24/2021 | Listing removed | -- |
Source: Owner Report a problem | ||
| 9/11/2015 | Sold | $348,500-30.3%$90/sqft |
Source: realMLS #762549 Report a problem | ||
| 7/31/2015 | Price change | $500,000+3.1%$129/sqft |
Source: Owner Report a problem | ||
| 5/14/2015 | Price change | $485,000-3%$125/sqft |
Source: Watson Realty Corp. #N762549 Report a problem | ||
| 4/6/2015 | Price change | $500,000-4.8%$129/sqft |
Source: Watson Realty Corp. #N762549 Report a problem | ||
| 3/17/2015 | Listed for sale | $525,000+435.7%$136/sqft |
Source: WATSON REALTY CORP #762549 Report a problem | ||
| 10/31/2013 | Sold | $98,000$25/sqft |
Source: Public Record Report a problem | ||
Public tax history
| Year | Property taxes | Tax assessment |
|---|---|---|
| 2024 | $6,728 +2.7% | $404,211 +3% |
| 2023 | $6,551 +8.9% | $392,438 +3% |
| 2022 | $6,016 +0.5% | $381,008 +3% |
| 2021 | $5,986 +0.9% | $369,911 +1.4% |
| 2020 | $5,932 +1% | $364,804 +2.3% |
| 2019 | $5,873 +1.2% | $356,603 +1.9% |
| 2018 | $5,805 | $349,954 +2.1% |
| 2017 | $5,805 +1.1% | $342,757 +2.1% |
| 2016 | $5,741 +0.4% | $335,708 +3.2% |
| 2015 | $5,716 -10.5% | $325,262 +6.7% |
| 2014 | $6,387 | $304,864 +9.5% |
| 2013 | -- | $278,534 -7.4% |
| 2012 | -- | $300,943 +22.7% |
| 2011 | -- | $245,211 +1.5% |
| 2010 | -- | $241,588 +2.7% |
| 2009 | -- | $235,237 +5.7% |
| 2006 | -- | $222,593 +3% |
| 2005 | $3,550 | $216,110 +3% |
| 2004 | -- | $209,816 +1.9% |
| 2003 | $3,508 | $205,904 +2.4% |
| 2002 | -- | $201,078 +1.6% |
| 2001 | -- | $197,911 +3% |
| 2000 | -- | $192,147 +2.7% |
| 1999 | -- | $187,095 |
Find assessor info on the county website
Neighborhood: Ortega Forest
Nearby homes
- $549,1003 bd2 ba2.4k sqft4102 Robin Hood Rd, Jacksonville, FL 32210Off Market
- $638,1003 bd3 ba1.9k sqft4168 Water Oak Ln, Jacksonville, FL 32210Off Market
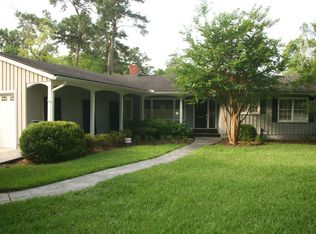
- $555,2004 bd3 ba1.7k sqft4103 Sherwood Rd, Jacksonville, FL 32210Off Market
- $678,1004 bd2 ba3.1k sqft4126 Robin Hood Rd, Jacksonville, FL 32210Off Market
- $1,198,9005 bd4 ba3.5k sqft4143 Sherwood Rd, Jacksonville, FL 32210Off Market
- $486,0003 bd2 ba1.8k sqft4179 Water Oak Ln, Jacksonville, FL 32210Off Market
- $468,8003 bd2 ba1.7k sqft4103 Robin Hood Rd, Jacksonville, FL 32210Off Market
- $491,4003 bd2 ba1.7k sqft4132 Robin Hood Rd, Jacksonville, FL 32210Off Market
Nearby schools
GreatSchools rating
- 9/10John Stockton Elementary SchoolGrades: K-5Distance: 0.8 mi
- 4/10Lake Shore Middle SchoolGrades: 6-8Distance: 0.8 mi
- 3/10Robert E. Lee High SchoolGrades: 9-12Distance: 2.7 mi
Schools provided by the listing agent
- Elementary: John Stockton
- Middle: Lake Shore
- High: Riverside
Source: realMLS. This data may not be complete. We recommend contacting the local school district to confirm school assignments for this home.
Get a cash offer in 3 minutes
Find out how much your home could sell for in as little as 3 minutes with a no-obligation cash offer.
Estimated market value
$1,063,800
Get a cash offer in 3 minutes
Find out how much your home could sell for in as little as 3 minutes with a no-obligation cash offer.
Estimated market value
$1,063,800
- Florida
- Duval County
- Jacksonville
- 32210
- Ortega Forest
- 4178 WATER OAK Lane
Nearby cities
Nearby neighborhoods
Nearby zip codes
Other Jacksonville Topics
