Skip main navigation
Off market
  • $457,300

    4179 Addiston Dr, Swansea, IL 62226

    3beds
    2baths
    3,416sqft
    SingleFamily
    Built in 2012
    99 Square Feet Lot
    $457,300 Zestimate®
    $134/sqft
    $2,752 Estimated rent

    Home value

    $457,300

    $425,000 - $489,000

    $2,752/mo

    Zestimate® history
    Loading
    Loading...

    Owner options

    List your home for rent

    $2,752/mo

    Rent Zestimate®

    Find your next renter with Zillow Rental Manager. Plus, with online applications, you can quickly screen prospective tenants – for free.

    Learn more

    $2,752/mo

    Rent Zestimate®

    Refinance and save

    $3,201/mo

    Est. payment

    Refinancing to a lower rate could help reduce your monthly payments and save thousands over the life of the loan.

    See today's rates

    $3,201/mo

    Est. payment

    Explore your selling options

    Work with a Zillow partner agent

    Leverage their expertise and Zillow's premium Showcase listings to get your home seen by more buyers.

    Get started

    List with your own agent

    Get your home in front of millions of buyers by listing it on Zillow.

    Learn how to do it

    Sell it yourself

    Take full control of how buyers see your home on Zillow by listing For Sale by Owner (FSBO).

    List your home

    What's special

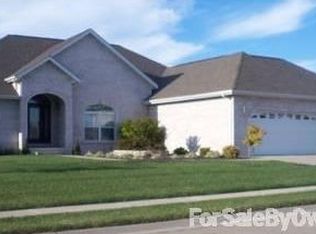
    Elegant new construction will take your breath away! See thru fireplace is the focal point of this beautiful home, floor to vaulted ceiling stone wrapped with built in bookcase & pass thru, kitchen facing side is granite & marble surround. Dream kitchen has 6 x 6 walk in pantry, Sequoia high quality raised drawer & front panel staggered maple cabinets with crown, & a center island with 3cm granite top. Lets talk quality construction and energy efficiency - Envirodry house wrap, low-e windows, caulk and foam sill plate package, hi-efficiency HVAC, blown in cellulose insulation incl. garage! WOW. Master suite has enormous walk-in closet, luxurious bath with 6' double bowl vanity, 4' marble walk-in shower & soaking tub. Home has upgraded constuction detailing incl. hip roof, ceiling vaults in living, dining & foyer, numerous plant shelves, recessed lights, plus. New construction under construction - check for status. Builder reserves right to modify prior to contract. ECD March 31st.

    This property is off market, which means it's not currently listed for sale or rent on Zillow. This may be different from what's available on other websites or public sources.

    Facts & features

    Interior

    Bedrooms & bathrooms
    • Bedrooms: 3
    • Bathrooms: 2
    Cooling
    • Central
    Interior area
    • Total interior livable area: 3,416 sqft

    Property

    Parking
    • Parking features: Garage
    Features
    • Exterior features: Wood
    Lot
    • Size: 99 sqft
    Details
    • Parcel number: 08030109007

    Construction

    Type & style
    • Home type: SingleFamily
    Condition
    • Year built: 2012

    Community & neighborhood

    Location
    • Region: Swansea

    HOA & financial

    HOA
    • Has HOA: Yes
    • HOA fee: $11 monthly

    Price history

    DateEventPrice
    5/15/2012Sold$284,000$83/sqft
    Source: MARIS #4100650 Report a problem
    4/12/2012Price change$284,000+18.6%$83/sqft
    Source: RE/MAX PREFERRED #4100650 Report a problem
    3/14/2012Listed for sale$239,500$70/sqft
    Source: RE/MAX PREFERRED #4100650 Report a problem

    Public tax history

    YearProperty taxesTax assessment
    2024$9,277 +5.7%$121,411 +6.4%
    2023$8,777 +7.3%$114,161 +9.8%
    2022$8,182 -3.6%$103,971 +4.3%
    2021$8,492 +2.7%$99,704 +4.1%
    2020$8,268 +2%$95,732 +2.5%
    2019$8,102 +2.5%$93,360 +2.6%
    2018$7,901 +1.8%$90,977 +2.7%
    2017$7,758 $88,556 +3.6%
    2016$7,758 +13.6%$85,504 +6.3%
    2014$6,830 +20660.8%$80,470
    2013$33 $80,470 -2%
    2012-- $82,154 +23921.6%
    2011-- $342 -22.8%
    2010-- $443 -1.6%
    2009-- $450
    2008-- $450 +10.8%
    2006-- $406 +5.7%
    2005$30 +4%$384 +7%
    2004$28 $359

    Find assessor info on the county website

    Neighborhood: 62226

    Nearby schools

    GreatSchools rating
    Schools provided by the listing agent
    • District: BELLEVILLE TWP HSD 201

    Source: The MLS. This data may not be complete. We recommend contacting the local school district to confirm school assignments for this home.

    Get a cash offer in 3 minutes
    Find out how much your home could sell for in as little as 3 minutes with a no-obligation cash offer.
    Estimated market value
    $457,300
    Get a cash offer in 3 minutes
    Find out how much your home could sell for in as little as 3 minutes with a no-obligation cash offer.
    Estimated market value
    $457,300