Skip main navigation
Sold for $1,080,000
  • Listing Provided by: First Team Real Estate
    Bought with: First Team Real Estate
    $1,080,000

    4179 Andros Cir, Huntington Beach, CA 92649

    2beds
    1,707sqft
    Townhouse
    Built in 1978
    1,500 Square Feet Lot
    $1,080,000 Zestimate®
    $633/sqft
    $4,788 Estimated rent

    Home value

    $1,080,000

    $1.00M - $1.17M

    $4,788/mo

    Zestimate® history
    Loading
    Loading...

    Owner options

    List your home for rent

    $4,788/mo

    Rent Zestimate®

    Find your next renter with Zillow Rental Manager. Plus, with online applications, you can quickly screen prospective tenants – for free.

    Learn more

    $4,788/mo

    Rent Zestimate®

    Refinance and save

    $7,260/mo

    Est. payment

    Refinancing to a lower rate could help reduce your monthly payments and save thousands over the life of the loan.

    See today's rates

    $7,260/mo

    Est. payment

    Explore your selling options

    Work with a Zillow partner agent

    Leverage their expertise and Zillow's premium Showcase listings to get your home seen by more buyers.

    Get started

    List with your own agent

    Get your home in front of millions of buyers by listing it on Zillow.

    Learn how to do it

    Sell it yourself

    Take full control of how buyers see your home on Zillow by listing For Sale by Owner (FSBO).

    List your home

    What's special

    Modern fixturesCorner unitPrivate balconyNew staircase handrailDesigner kitchenUpdated hardwareBeautifully tiled backsplash
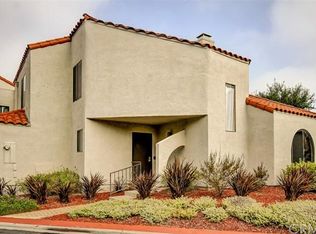
    LUXURY TOWNHOME in HUNTINGTON HARBOUR~ this completely custom-remodeled CORNER unit, perfectly positioned on a quiet street at the rear of the community for maximum privacy. This beautifully reimagined home features two spacious master suites, two and a half baths, and an open-concept layout designed for modern living. Step inside to discover white oak hardwood floors throughout with a ½-inch soundproofing membrane for enhanced comfort and quiet. The home includes new PEX PIPING, all-new walls, moldings, doors, outlets, recessed lighting, modern fixtures, ceiling fans, and a contemporary porcelain slab fireplace that anchors the living space. Plantation shutters, dual-pane windows, and sliding glass doors elevate both function and aesthetics. The designer kitchen is an absolute showpiece, featuring all high end Café appliances—including a double oven, dishwasher, refrigerator and beverage center ALL INCLUDED. New upper shelving, a beautifully tiled backsplash, updated hardware, and a convenient pantry complete this stunning culinary space. The primary suite with bonus retreat has been luxuriously updated with new cabinetry, custom closet with built-in features and lighting, a stylish vanity and porcelain slab accent wall in this thoughtfully redesigned bathroom. The secondary bedroom suite is light and bright with vaulted ceilings, walk in- closet, private balcony and en suite full bathroom. The custom upstairs laundry area is equipped with a brand new Samsung washer and dryer, shelving and cabinetry for added convenience. The elegant half bath downstairs also showcases new custom tile, a new sink, mirror, shelving, and modern touches throughout. The attached garage feels like an extension of the home, offering epoxy flooring, built-in shelving, and included storage racks—perfect for organization. Enjoy multiple outdoor spaces with two separate balconies and a perfectly situated patio off the living spaces with views of the beautifully maintained community landscaping. Additional upgrades such as a Nest thermostat, water softener and a new staircase handrail reflect the meticulous level of detail that has gone into every corner of this home. Located just moments from Huntington Harbour, beaches, shopping, and dining, this impeccable residence offers the perfect combination of luxury and coastal ease. Homes with this level of customization and quality rarely become available. Don't Miss Out!!!!

    Zillow last checked:

    Listing updated:

    Listing Provided by:

    Kate Olivas DRE #01911995 714-392-5716,

    First Team Real Estate

    Bought with:

    Kate Olivas, DRE #01911995

    First Team Real Estate

    Source: CRMLS,MLS#: OC25263361MLS LogoOriginating MLS: California Regional MLS

    Facts & features

    Interior

    Bedrooms & bathrooms
    • Bedrooms: 2
    • Bathrooms: 3
    • Full bathrooms: 1
    • 3/4 bathrooms: 1
    • 1/2 bathrooms: 1
    • Main level bathrooms: 1
    Primary bedroom
    • Features: Multiple Primary Suites
    Primary bedroom
    • Features: Primary Suite
    Bedroom
    • Features: All Bedrooms Up
    Bathroom
    • Features: Bathroom Exhaust Fan, Bathtub, Closet, Dual Sinks, Enclosed Toilet, Remodeled, Tub Shower, Upgraded, Walk-In Shower
    Kitchen
    • Features: Kitchen Island, Kitchen/Family Room Combo, Quartz Counters, Remodeled, Updated Kitchen, Utility Sink
    Other
    • Features: Walk-In Closet(s)
    Heating
    • Central
    Cooling
    • Central Air
    Appliances
    • Included: 6 Burner Stove, Double Oven, Dishwasher, Freezer, Disposal, Gas Range, Refrigerator, Self Cleaning Oven, Water Softener, Water Heater, Dryer, Washer
    • Laundry: Washer Hookup, Gas Dryer Hookup, Inside, Upper Level
    Features
    • Breakfast Bar, Ceiling Fan(s), Separate/Formal Dining Room, High Ceilings, Open Floorplan, Pantry, Recessed Lighting, All Bedrooms Up, Multiple Primary Suites, Primary Suite, Walk-In Closet(s)
    • Flooring: Wood
    • Windows: Double Pane Windows, Plantation Shutters, Screens
    • Has fireplace: Yes
    • Fireplace features: Gas, Living Room
    • Common walls with other units/homes: 1 Common Wall,End Unit
    Interior area
    • Total interior livable area: 1,707 sqft

    Property

    Parking
    • Total spaces: 2
    • Parking features: Door-Multi, Garage
    • Attached garage spaces: 2
    Accessibility
    • Accessibility features: None
    Features
    • Levels: Two
    • Stories: 2
    • Entry location: 1
    • Patio & porch: Stone
    • Exterior features: Lighting
    • Pool features: Association
    • Has spa: Yes
    • Spa features: Association
    • Fencing: Block
    • Has view: Yes
    • View description: Trees/Woods
    Lot
    • Size: 1,500 sqft
    Details
    • Parcel number: 17874142
    • Special conditions: Standard

    Construction

    Type & style
    • Home type: Townhouse
    • Architectural style: Mediterranean
    • Property subtype: Townhouse
    • Attached to another structure: Yes
    Materials
    • Stucco
    • Roof: Tile
    Condition
    • Updated/Remodeled,Turnkey
    • New construction: No
    • Year built: 1978

    Utilities & green energy

    • Electric: 220 Volts in Kitchen
    • Sewer: Public Sewer
    • Water: Public
    • Utilities for property: Cable Available, Electricity Connected, Natural Gas Connected, Phone Available, Sewer Connected, Water Connected

    Community & neighborhood

    Security
    • Security features: Carbon Monoxide Detector(s)
    Community
    • Community features: Curbs, Street Lights, Suburban, Sidewalks
    Location
    • Region: Huntington Beach
    • Subdivision: Las Fuentes (Lfve)

    HOA & financial

    HOA
    • Has HOA: Yes
    • HOA fee: $589 monthly
    • Amenities included: Clubhouse, Controlled Access, Maintenance Grounds, Management, Pool, Spa/Hot Tub
    • Association name: Las Fuentes
    • Association phone: 562-786-6573

    Other

    Other facts
    • Listing terms: Cash,Cash to New Loan,Conventional,Contract,VA Loan
    • Road surface type: Paved

    Price history

    DateEventPrice
    6/22/2026Sold$1,080,000-4%$633/sqft
    Source: CRMLS #OC25263361 Report a problem
    6/8/2026Pending sale$1,125,000$659/sqft
    Source: CRMLS #OC25263361 Report a problem
    5/27/2026Contingent$1,125,000$659/sqft
    Source: CRMLS #OC25263361 Report a problem
    4/22/2026Price change$1,125,000-4.6%$659/sqft
    Source: CRMLS #OC25263361 Report a problem
    4/15/2026Price change$1,179,000-1.7%$691/sqft
    Source: CRMLS #OC25263361 Report a problem
    12/29/2025Price change$1,199,000-4%$702/sqft
    Source: CRMLS #OC25263361 Report a problem
    12/3/2025Listed for sale$1,249,000+36.2%$732/sqft
    Source: CRMLS #OC25263361 Report a problem
    12/17/2021Sold$917,000+1.9%$537/sqft
    Source: Public Record Report a problem
    11/10/2021Pending sale$899,900$527/sqft
    Source: CRMLS #OC21239865 Report a problem

    Public tax history

    YearProperty taxesTax assessment
    2025$10,724 -0.4%$952,596 -0.2%
    2024$10,762 +1.6%$954,046 +2%
    2023$10,597 -22.6%$935,340 +2%
    2022$13,691 +204%$917,000 +139.2%
    2021$4,504 +1.1%$383,375 +1%
    2020$4,453 $379,444 +2%
    2019$4,453 +1.7%$372,004 +2%
    2018$4,377 +4%$364,710 +2%
    2017$4,209 $357,559 +2%
    2016$4,209 +4.2%$350,549 +1.5%
    2015$4,039 +3.6%$345,284 +2%
    2014$3,897 $338,521 +0.5%
    2013-- $336,992 +2%
    2012-- $330,385 +2%
    2011-- $323,907 +0.8%
    2010-- $321,487 -0.2%
    2009-- $322,251 +2%
    2008-- $315,933 +2%
    2007-- $309,739 +2%
    2006-- $303,666 +2%
    2005-- $297,712 +2%
    2004-- $291,875 +1.9%
    2003-- $286,526 +2%
    2002-- $280,908 +2%
    2001$2,797 -2.7%$275,400 +2%
    2000$2,873 $270,000

    Find assessor info on the county website

    Neighborhood: 92649

    Nearby schools

    GreatSchools rating
    Get a cash offer in 3 minutes
    Find out how much your home could sell for in as little as 3 minutes with a no-obligation cash offer.
    Estimated market value
    $1,080,000
    Get a cash offer in 3 minutes
    Find out how much your home could sell for in as little as 3 minutes with a no-obligation cash offer.
    Estimated market value
    $1,080,000