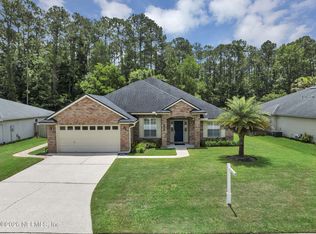
Come unpack your bags and call this Mandarin beauty HOME! Three yrs. young & move in ready, this gem is LOADED with upgrades! A double door entry with transom windows sends natural light through the large foyer. The open kitchen & great room are perfect for entertaining or everyday living featuring LVP flooring, 9 ft. ceilings, tall baseboards, 42'' cabinets w/trim, soft close drawers, quartz countertops, subway tile backsplash, S/S appliances, pendant lighting, breakfast bar, vertical blinds with a retractable dining room blind. The generous sized primary bedroom boasts a large walk-in shower w/ listello band, double vanities, a wall of custom cabinets & walk in closet. The guest bath is tucked in the opposite hallway offering double vanities & a decorative listello shower band. Doing laundry is a breeze with the laundry sink, extra cabinets & folding counter. Shark coating & water softener in the garage! Nice sized off bedrooms and there's a walk-in closet in the 3rd bedroom. The screened in lanai beckons you to sit and unwind, taking in a view of sweeping oak trees in the gorgeous, fenced back yard! Leave your storm worries behind, because this home is wired for a whole house generator! Don't miss your chance to get a newer construction home on almost a third of an acre lot! Bring your toys because there's NO HOA! Located in a very desirable, quiet location off of Julington Creek Rd., yet close enough to all the restaurants, shopping and Durbin Park shopping center.
Active under contract
Price cut: $15K (6/11)
$630,000
4179 BURNING TREE Lane S, Jacksonville, FL 32223
4beds
2,427sqft
Single Family Residence
Built in 2023
0.32 Acres Lot
$-- Zestimate®
$260/sqft
$-- HOA
What's special
Breakfast barNice sized off bedroomsQuartz countertopsGenerous sized primary bedroomScreened in lanaiLvp flooringTall baseboards
- 74 days |
- 534 |
- 34 |
Zillow last checked:
Listing updated:
Listed by:
JODY CAPUTO,
ROUND TABLE REALTY 904-469-7653,
ANGELA MOILANEN 904-838-3159
Source: realMLS,MLS#: 2144444
Facts & features
Interior
Bedrooms & bathrooms
- Bedrooms: 4
- Bathrooms: 3
- Full bathrooms: 2
- 1/2 bathrooms: 1
Heating
- Central
Cooling
- Central Air
Appliances
- Included: Dishwasher, Disposal, Electric Cooktop, Electric Oven, Electric Range, Microwave, Refrigerator, Tankless Water Heater, Water Softener Owned
- Laundry: Electric Dryer Hookup, Sink, Washer Hookup
Features
- Breakfast Bar, Ceiling Fan(s), Eat-in Kitchen, Entrance Foyer, Kitchen Island, Open Floorplan, Pantry, Primary Bathroom - Shower No Tub, Master Downstairs, Split Bedrooms, Walk-In Closet(s)
Interior area
- Total interior livable area: 2,427 sqft
Video & virtual tour
Property
Parking
- Total spaces: 2
- Parking features: Attached, Garage, Garage Door Opener, RV Access/Parking
- Attached garage spaces: 2
Features
- Levels: One
- Stories: 1
- Patio & porch: Covered, Front Porch, Rear Porch, Screened
- Fencing: Fenced,Back Yard,Privacy,Vinyl
- Has view: Yes
- View description: Trees/Woods
Lot
- Size: 0.32 Acres
- Features: Many Trees, Sprinklers In Front, Sprinklers In Rear
Details
- Parcel number: 1590110830
- Zoning description: Residential
Construction
Type & style
- Home type: SingleFamily
- Property subtype: Single Family Residence
Materials
- Fiber Cement, Stone Veneer
- Roof: Shingle
Condition
- Updated/Remodeled
- New construction: No
- Year built: 2023
Utilities & green energy
- Sewer: Septic Tank
- Water: Public
- Utilities for property: Cable Available, Water Connected
Community & HOA
Community
- Subdivision: Hood Landing
HOA
- Has HOA: No
Location
- Region: Jacksonville
Financial & listing details
- Price per square foot: $260/sqft
- Annual tax amount: $4,322
- Date on market: 5/9/2026
- Listing terms: Cash,Conventional,FHA,VA Loan
- Road surface type: Asphalt
Estimated market value
Not available
Estimated sales range
Not available
Not available
Price history
| Date | Event | Price |
|---|---|---|
| 6/11/2026 | Price change | $630,000-2.3%$260/sqft |
Source:  realMLS #2144444 Report a problem realMLS #2144444 Report a problem | ||
| 5/30/2026 | Price change | $645,000-0.8%$266/sqft |
Source: realMLS #2144444 Report a problem | ||
| 5/9/2026 | Listed for sale | $650,000+2.2%$268/sqft |
Source: realMLS #2144444 Report a problem | ||
| 10/10/2023 | Sold | $636,126+1.8%$262/sqft |
Source: realMLS #1247028 Report a problem | ||
| 9/11/2023 | Pending sale | $625,000$258/sqft |
Source: realMLS #1247028 Report a problem | ||
| 9/10/2023 | Listed for sale | $625,000$258/sqft |
Source: realMLS #1247028 Report a problem | ||
Public tax history
Tax history is unavailable.
Monthly payment
Est. payment
Payment breakdown
Explore the cost of this home by adjusting the details. Changes won't be saved.Climate risks
Neighborhood: Julington Creek
Nearby schools
GreatSchools rating
- 8/10Loretto Elementary SchoolGrades: PK-5Distance: 1.6 mi
- 6/10Mandarin Middle SchoolGrades: 6-8Distance: 3.7 mi
- 7/10Mandarin High SchoolGrades: 9-12Distance: 2 mi
Schools provided by the listing agent
- Elementary: Loretto
- Middle: Mandarin
- High: Mandarin
Source: realMLS. This data may not be complete. We recommend contacting the local school district to confirm school assignments for this home.
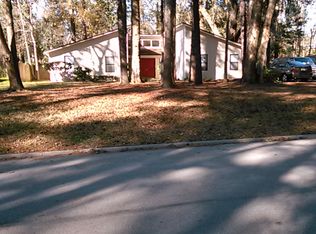
- $636,1263 bd2 ba1.5k sqft4179 S Burning Tree Ln, Jacksonville, FL 32223Sold
- $425,5003 bd2 ba2.4k sqft4169 Burning Tree Ln S, Jacksonville, FL 32223Off Market
- $367,7003 bd2 ba2.4k sqft4189 Burning Tree Ln S, Jacksonville, FL 32223Off Market
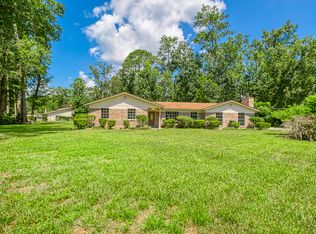
- $350,0003 bd3 ba1.8k sqft12772 Shapell Ct, Jacksonville, FL 32223Sold
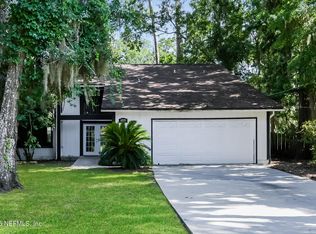
- $336,9003 bd2 ba1.4k sqft12788 Shapell Ct, Jacksonville, FL 32223Off Market
- $363,9003 bd2 ba1.5k sqft12768 Shapell Ct, Jacksonville, FL 32223Off Market
- $340,6003 bd2 ba1.4k sqft4159 Burning Tree Ln S, Jacksonville, FL 32223Off Market
- $361,9003 bd2 ba1.5k sqft4205 Burning Tree Ln S, Jacksonville, FL 32223Off Market
A local agent can set up tours, give advice and negotiate with sellers.
A local lender can help you make sure your offer is ready when you are.
Similar homes
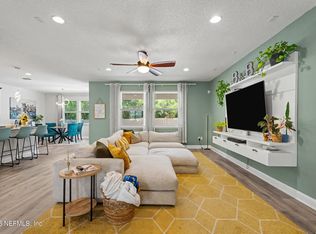
- $549,9004 bd3 ba2.4k sqft12647 JULINGTON OAKS Drive, Jacksonville, FL 32223For Sale
 MLS ID #2148911, ARGEN MUSTAFA. realMLS
 - $619,9003 bd2 ba2.1k sqft5052 TAYLOR CREEK Drive, Jacksonville, FL 32258For Sale
 MLS ID #2147495, DANIEL L SANDS. realMLS
 - $625,0004 bd3 ba2.4k sqft1208 CASTLE TRAIL Drive, St. Johns, FL 32259For Sale
 MLS ID #2147864, ANDRIA EDWARDS. realMLS
 - $575,0004 bd2 ba2.2k sqft153 BARTRAM PARKE Drive, St. Johns, FL 32259For Sale
 MLS ID #2145389, ANGELA URBANSKI. realMLS
 - $614,9003 bd3 ba2.3k sqft272 PRINCE ALBERT Avenue, St. Johns, FL 32259For SaleMLS ID #2155228, MEHAK STEVENS. realMLS
- $540,0004 bd2 ba2k sqft10346 TRIPLE CROWN Avenue, Jacksonville, FL 32257For SaleMLS ID #2154267, FARA BOWEN. realMLS
- $625,0004 bd3 ba2.4k sqft9809 INVENTION Lane, Jacksonville, FL 32256For SaleMLS ID #2135549, YORDAN POLANCO. realMLS
- $665,0005 bd3 ba2.6k sqft246 EDGEWATER BRANCH Drive, St. Johns, FL 32259For SaleMLS ID #2121178, LAZARO MARGANON. realMLS
- $525,0004 bd3 ba2.3k sqft201 GRANITE CITY Avenue, St. Johns, FL 32259For SaleMLS ID #2149202, DELILAH SALAMEH. realMLS
- $579,4995 bd3 ba2.7k sqft681 GRAMPIAN HIGHLANDS Drive, St. Johns, FL 32259For SaleMLS ID #2132701, KURT BOGART. realMLS
- $690,0004 bd3 ba3.3k sqft222 SARAH ELIZABETH Drive, St. Johns, FL 32259For SaleMLS ID #2142114, DENVER JOSEPH WOOD. realMLS
- $574,0004 bd3 ba2.7k sqft10578 CASTLEBAR GLEN Drive S, Jacksonville, FL 32256For SaleMLS ID #2130950, JESSICA CHEFAN HANSEN. realMLS
- $629,9004 bd4 ba2.3k sqft801 NOCATEE VILLAGE Drive, Ponte Vedra, FL 32081For SaleMLS ID #2145524, NAOMI WILKINSON. realMLS
- $605,0004 bd3 ba2.7k sqft3574 GRAND VICTORIA Court, Green Cove Springs, FL 32043For SaleMLS ID #2150048, SARAH ROTHSTEIN. realMLS
- $575,0004 bd3 ba2.4k sqft149 WINDLEY Drive, St. Augustine, FL 32092For SaleMLS ID #2152519, JOSHUA COTTON. realMLS
- $575,0005 bd3 ba2.3k sqft855 FLACH Drive, St. Johns, FL 32259For SaleMLS ID #2129863, MARIA RAYMER. realMLS
- $542,5004 bd3 ba2.3k sqft36 RENEW Court, St. Johns, FL 32259For SaleMLS ID #2150475, JODY CAPUTO. realMLS
- $615,0004 bd2 ba1.9k sqft244 SOUTHERN OAK Drive, Ponte Vedra, FL 32081For SaleMLS ID #2152404, HOWARD FLASCHEN. realMLS
- $549,0004 bd3 ba2.5k sqft5041 CAPE ROMAIN Court, Jacksonville, FL 32277For SaleMLS ID #2150603, HIEU NGUYEN. realMLS
- $499,0004 bd3 ba1.5k sqft2229 MARCEL Drive, Orange Park, FL 32073For SaleMLS ID #2155113, AMBER BROWN. realMLS
