Exceptional in every way! Rustic elegance is what you will find throughout this beautifully designed home on over 63 acres! The pool and "Tiki Bar" overlook an expansive view of the farm fields below... There is a live creek (Dry Fork Creek) that runs almost the entire west edge of the property. Trails through the woods lead to the creek and the north fields... the north fields are isolated and perfect for sanctuary and food plots if you like to hunt! Tons of Turkey, Whitetail Deer and all other kinds of wildlife call the farm home! Inside you will find a woodburning fireplace in the spacious great room and a Wood Stove downstairs! The Kitchen is a true Cook's Kitchen, and it does not disappoint! The home and the detached garage are full brick and stone, and it is clear that no corners were cut is building this one of kind residence! The home sits back a good distance from the blacktop road, providing privacy & peace and quiet... and views! This place is special! Outside you will find fenced pasture for cattle and two excellent outbuildings that will handle anything you have or can think of! The Detached Garage (The Party Barn) has an entertainment area with another cook station and an awesome walk-in cooler for hanging beef, deer or whatever you like! The Cattle Barn is set up with pens for working cattle, Llamas or whatever your preferred livestock! The creek is full of fish and a great travel corridor for deer! Turkeys love to roost in the big trees overlooking Dry Fork Creek and the occasional Bald Eagle will pay a visit from time to time! This place is special! Come and see your new home today or make it the weekend getaway that everyone will enjoy! Schedule a tour today! Duplicate listing MLS#26041964
Active
Listed by: Trophy Properties & Auction • Eric B Merchant • 314-541-1218
$1,500,000
4179 Highway Ee, Owensville, MO 65066
4beds
3,900sqft
Single Family Residence
Built in 2015
63.12 Acres Lot
$-- Zestimate®
$385/sqft
$-- HOA
What's special
Fenced pasture for cattleAwesome walk-in coolerBeautifully designed homeTwo excellent outbuildingsWood stove downstairs
- 41 days |
- 790 |
- 38 |
Zillow last checked:
Listing updated:
Listed by:
Eric B Merchant 314-541-1218,
Trophy Properties & Auction
Source: MARIS,MLS#: 26041116 Originating MLS: St. Charles County Association of REALTORS
Originating MLS: St. Charles County Association of REALTORSFacts & features
Interior
Bedrooms & bathrooms
- Bedrooms: 4
- Bathrooms: 3
- Full bathrooms: 3
- Main level bathrooms: 2
- Main level bedrooms: 1
Primary bedroom
- Features: Floor Covering: Carpeting
- Level: Main
- Area: 238
- Dimensions: 17x14
Bedroom
- Features: Floor Covering: Carpeting
- Level: Lower
- Area: 156
- Dimensions: 12x13
Bedroom
- Features: Floor Covering: Carpeting
- Level: Lower
- Area: 110
- Dimensions: 11x10
Bedroom
- Features: Floor Covering: Carpeting
- Level: Lower
- Area: 140
- Dimensions: 14x10
Primary bathroom
- Features: Floor Covering: Ceramic Tile
- Level: Main
- Area: 187
- Dimensions: 17x11
Bathroom
- Features: Floor Covering: Ceramic Tile
- Level: Main
- Area: 80
- Dimensions: 8x10
Bathroom
- Features: Floor Covering: Ceramic Tile
- Level: Lower
- Area: 72
- Dimensions: 9x8
Dining room
- Features: Floor Covering: Wood
- Level: Main
- Area: 150
- Dimensions: 10x15
Kitchen
- Features: Floor Covering: Ceramic Tile
- Level: Main
- Area: 360
- Dimensions: 15x24
Laundry
- Features: Floor Covering: Ceramic Tile
- Level: Main
- Area: 204
- Dimensions: 12x17
Living room
- Features: Floor Covering: Wood
- Level: Main
- Area: 528
- Dimensions: 22x24
Living room
- Features: Floor Covering: Carpeting
- Level: Lower
- Area: 399
- Dimensions: 19x21
Other
- Features: Floor Covering: Wood
- Level: Main
- Area: 48
- Dimensions: 8x6
Recreation room
- Features: Floor Covering: Ceramic Tile
- Level: Lower
- Area: 294
- Dimensions: 14x21
Heating
- Forced Air, Propane
Cooling
- Central Air, Electric
Appliances
- Included: Propane Water Heater
Features
- Basement: Crawl Space,Partially Finished,Full,Sleeping Area,Storage Space,Walk-Out Access
- Number of fireplaces: 3
- Fireplace features: Basement, Electric, Family Room, Recreation Room, Wood Burning
Interior area
- Total structure area: 3,900
- Total interior livable area: 3,900 sqft
- Finished area above ground: 2,302
Property
Parking
- Total spaces: 4
- Parking features: Attached, Detached, Garage, Oversized
- Attached garage spaces: 4
Features
- Levels: One
- On waterfront: Yes
- Waterfront features: Pond
Lot
- Size: 63.12 Acres
- Features: Wooded
Details
- Additional structures: Barn(s), Cattle Barn(s), Equipment Shed, Garage(s), Metal Building, Outbuilding, Second Garage, Utility Building, Workshop
- Parcel number: 167.036000000006.010
- Special conditions: Standard
Construction
Type & style
- Home type: SingleFamily
- Architectural style: Contemporary,Ranch,Rustic
- Property subtype: Single Family Residence
Materials
- Brick, Brick Veneer, Stone Veneer
Condition
- Year built: 2015
Utilities & green energy
- Electric: Single Phase
- Sewer: Septic Tank
- Water: Well
- Utilities for property: Electricity Available
Community & HOA
HOA
- Has HOA: No
Location
- Region: Owensville
Financial & listing details
- Price per square foot: $385/sqft
- Tax assessed value: $495,730
- Annual tax amount: $4,995
- Date on market: 7/3/2026
- Cumulative days on market: 41 days
- Listing terms: Cash,Conventional
- Ownership: Private
- Electric utility on property: Yes
Estimated market value
Not available
Estimated sales range
Not available
Not available
Price history
| Date | Event | Price |
|---|---|---|
| 7/3/2026 | Listed for sale | $1,500,000$385/sqft |
Source:  MARIS #26041116 Report a problem MARIS #26041116 Report a problem | ||
Public tax history
| Year | Property taxes | Tax assessment |
|---|---|---|
| 2025 | $5,553 +26.5% | $92,610 -0.3% |
| 2024 | $4,391 +0.1% | $92,920 +8.3% |
| 2023 | $4,388 | $85,800 +2% |
| 2022 | -- | $84,110 +0% |
| 2021 | -- | $84,103 +28.5% |
| 2020 | -- | $65,453 |
| 2019 | -- | $65,453 -1.8% |
| 2018 | -- | $66,680 -9.7% |
| 2017 | -- | $73,810 +155% |
| 2016 | -- | $28,950 +2144.2% |
| 2015 | -- | $1,290 |
Find assessor info on the county website
Monthly payment
Est. payment
Payment breakdown
Explore the cost of this home by adjusting the details. Changes won't be saved.Climate risks
Neighborhood: 65066
Getting around
0 / 100
Car-DependentNearby schools
GreatSchools rating
- 3/10Owensville Elementary SchoolGrades: PK-5Distance: 9.5 mi
- 5/10Owensville Middle SchoolGrades: 6-8Distance: 9.1 mi
- 5/10Owensville High SchoolGrades: 9-12Distance: 9.4 mi
Schools provided by the listing agent
- Elementary: Owensville Elem.
- Middle: Owensville Middle
- High: Owensville High
Source: MARIS. This data may not be complete. We recommend contacting the local school district to confirm school assignments for this home.
- $232,6002 bd2 ba1.6k sqft4205 Highway Ee, Owensville, MO 65066Off Market
- $604,200-- bd2 ba2.7k sqft4229 Highway Ee, Owensville, MO 65066Off Market
- $191,9003 bd1 ba1.5k sqft4170 Highway Ee, Owensville, MO 65066Off Market
- $490,900-- bd2 ba2.6k sqft4214 Highway Ee, Owensville, MO 65066Off Market
- $264,60010 acres0 Bem Church Rd, Owensville, MO 65066Off Market
- $323,3003 bd2 ba1.9k sqft1601 Bem Church Rd, Owensville, MO 65066Off Market
- $256,1303 bd4 ba2.5k sqft4162 Krause Rd, Bland, MO 65014Off Market
- $441,300-- bd2 ba2k sqft4178 Krause Rd, Bland, MO 65014Off Market
A local agent can set up tours, give advice and negotiate with sellers.
A local lender can help you make sure your offer is ready when you are.
Similar homes
- $1,400,0003 bd4 ba2.2k sqft3773 Blocks Branch Rd, Owensville, MO 65066For Sale
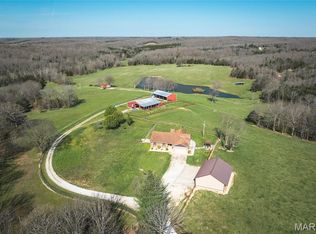
 MLS ID #26021469, Angela L Ray, HD Real Estate LLC. MARIS
 - $1,199,0003 bd4 ba5k sqft1602 Woodson Dr, Owensville, MO 65066For Sale
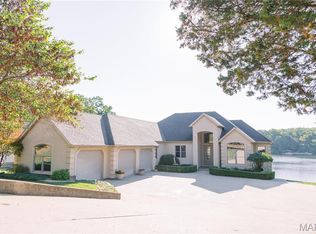 MLS ID #26014114, Nantalie K Belloir, RE/MAX Exclusive Properties. MARIS
 - $1,484,0005 bd4 ba3.6k sqft16470 Maries Rd #521, Vichy, MO 65580For Sale
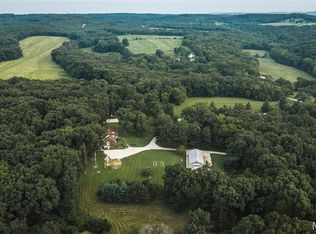 MLS ID #26049904, Chris C Duncan, Living The Dream Inc.. MARIS
 - $1,075,0003 bd3 ba3k sqft1276 Highway Y, Bland, MO 65014For Sale
 MLS ID #26027570, Justin E Head, Whitetail Properties Real Estate, LLC. MARIS
 - $789,9004 bd2 ba3.6k sqft6779 Elmont Rd, Sullivan, MO 63080For SaleMLS ID #26042576, Debbie A Bogert, Home Sweet Home Land & Farms, LLC. MARIS
- $750,0004 bd4 ba5.5k sqft292 Highway F, Cuba, MO 65453For SaleMLS ID #26041505, Michelle M Yoest, ReeceNichols Real Estate. MARIS
- $849,9003 bd2 ba2.4k sqft10863 Highway 19, Cuba, MO 65453For SaleMLS ID #26051708, D.W. Hindman, Living The Dream Inc.. MARIS
- $895,0003 bd3 ba2.6k sqft9445 Highway An, Rosebud, MO 63091For SaleMLS ID #24078867, Brian J Collins, Hero Realty, LLC. MARIS
