Skip main navigation
Off market
  • $407,800

    4179 Homestead Dr, Whitestown, IN 46075

    4beds
    2,753sqft
    SingleFamily
    Built in 2023
    7,971 Square Feet Lot
    $407,800 Zestimate®
    $148/sqft
    $2,681 Estimated rent

    Home value

    $407,800

    $387,000 - $428,000

    $2,681/mo

    Zestimate® history
    Loading
    Loading...

    Owner options

    List your home for rent

    $2,681/mo

    Rent Zestimate®

    Find your next renter with Zillow Rental Manager. Plus, with online applications, you can quickly screen prospective tenants – for free.

    Learn more

    $2,681/mo

    Rent Zestimate®

    Refinance and save

    $2,513/mo

    Est. payment

    Refinancing to a lower rate could help reduce your monthly payments and save thousands over the life of the loan.

    See today's rates

    $2,513/mo

    Est. payment

    Explore your selling options

    Work with a Zillow partner agent

    Leverage their expertise and Zillow's premium Showcase listings to get your home seen by more buyers.

    Get started

    List with your own agent

    Get your home in front of millions of buyers by listing it on Zillow.

    Learn how to do it

    Sell it yourself

    Take full control of how buyers see your home on Zillow by listing For Sale by Owner (FSBO).

    List your home

    What's special

    Electric fireplacePrivate toilet areaExtra storageOpen-concept kitchenBeautiful tray ceilingDouble-bowl vanityDining nook

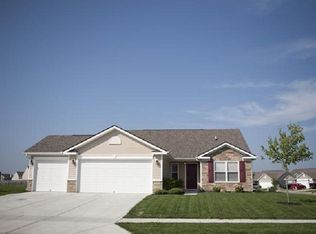
    Welcome to the Chauncey! This home includes four bedrooms, two-and-a-half bathrooms, an open-concept kitchen, a dining nook and gathering room, a loft, a study, and a two-car garage.The two-car garage and a large covered porch expand over the front of the home, allowing for extra storage and a place to enjoy chatting with neighbors.Stepping into the home, you will first find the peaceful and private study. This study is designed with double doors, making it a perfect spot for a home office or a homework station.The back of the home is made up of the open-concept gathering room, dining nook, and kitchen. Turn on the electric fireplace in the winter months for warmth.If you head up the stairs, the expansive loft will be the first thing you find. Bring your vision to life by designing this versatile space to make it your own. Three secondary bedrooms, a laundry room, and a full bath surround the loft.The owner's suite comes with a beautiful tray ceiling, a spacious walk-in closet, and our luxury owner's bath. The bath comes equipped with a double-bowl vanity, a private toilet area, and a sizable walk-in shower. Experience the joy of having a closet that can store all of your stylish outfits!This home includes the following: Stainless Steel Kitchen Appliances Kitchen Island Recessed Lights Gas Appliance Rough-In Dining Nook Bay MasterBrand® CabinetsCome explore this Chauncey home today at The Heritage! MLS# 21900545

    This property is off market, which means it's not currently listed for sale or rent on Zillow. This may be different from what's available on other websites or public sources.

    Facts & features

    Interior

    Bedrooms & bathrooms
    • Bedrooms: 4
    • Bathrooms: 3
    • Full bathrooms: 2
    • 1/2 bathrooms: 1
    Cooling
    • Central
    Interior area
    • Total interior livable area: 2,753 sqft

    Property

    Parking
    • Total spaces: 2
    • Parking features: Garage - Attached
    Lot
    • Size: 7,971 Square Feet
    Details
    • Parcel number: 060830000016209019

    Construction

    Type & style
    • Home type: SingleFamily
    Condition
    • New construction: No
    • Year built: 2023

    Community & HOA

    Location
    • Region: Whitestown

    Financial & listing details

    • Price per square foot: $148/sqft
    • Tax assessed value: $369,300
    • Annual tax amount: $4,201

    Price history

    DateEventPrice
    2/14/2023Listing removed--
    Source: M/I Homes Report a problem
    2/12/2023Price change$378,990-2.8%$138/sqft
    Source: M/I Homes Report a problem
    1/12/2023Price change$389,990-1.8%$142/sqft
    Source: M/I Homes Report a problem
    1/10/2023Listed for sale$397,042$144/sqft
    Source: M/I Homes Report a problem

    Public tax history

    YearProperty taxesTax assessment
    2025$4,201 -2%$369,300 +1.3%
    2024$4,286 +52420.3%$364,600 0%
    2023$8 $364,700 +121466.7%
    2022-- $300
    Find assessor info on the county website

    Neighborhood: 46075

    Nearby schools

    GreatSchools rating
    Schools provided by the listing agent
    • District: Lebanon Community School Corp

    Source: The MLS. This data may not be complete. We recommend contacting the local school district to confirm school assignments for this home.

    Get a cash offer in 3 minutes
    Find out how much your home could sell for in as little as 3 minutes with a no-obligation cash offer.
    Estimated market value
    $407,800
    Get a cash offer in 3 minutes
    Find out how much your home could sell for in as little as 3 minutes with a no-obligation cash offer.
    Estimated market value
    $407,800