Skip main navigation
Active
  • Price cut: $15K (8/13)
    $499,900

    4179 Mansion Way, Atlanta, GA 30341

    3beds
    2,160sqft
    : 
    $3,864/mo
    Get pre-qualified
    Townhouse
    Built in 2008
    1,306 Square Feet Lot
    $492,800 Zestimate®
    $231/sqft
    $460/mo HOA

    What's special

    Gas fireplaceHigh ceilingsSpacious primary suiteHardwood floorsOpen floor planExceptional natural lightStainless steel appliances
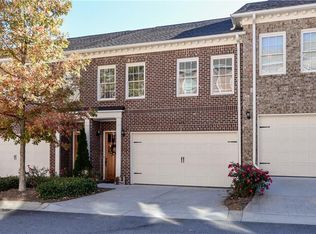
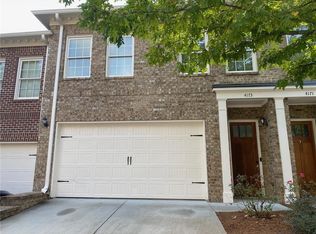
    Ideally located in desirable North Brookhaven, this beautifully maintained end-unit townhome offers exceptional natural light, an open floor plan, and private outdoor living. The main level features hardwood floors, high ceilings, a spacious living room with a gas fireplace, and a well-appointed kitchen with granite countertops, stainless steel appliances, abundant cabinetry, and a large island perfect for entertaining. The spacious primary suite offers a walk-in closet and well-appointed bath, while the private fenced patio and yard provide the perfect space for relaxing, grilling, or pets. Residents enjoy community amenities including a swimming pool and clubhouse. Conveniently located near Perimeter Center, Blackburn Park, shopping, dining, and major highways, this move-in ready home offers low-maintenance living with easy access to everything Atlanta has to offer. Square footage is based on public records and/or seller information. Buyer/ buyer's agent is encouraged to verify the square footage for accuracy. Seller has a VA assumable loan.
    32 days
    |
    795
    |
    60
    |

    Zillow last checked:

    Listing updated:

    Listed by:

    Russell Allen 678-773-3085,

    Keller Williams Realty

    Source: GAMLS,MLS#: 10804366MLS Logo

      Facts & features

      Interior

      Bedrooms & bathrooms
      • Bedrooms: 3
      • Bathrooms: 3
      • Full bathrooms: 2
      • 1/2 bathrooms: 1
      Rooms
      • Room types: Laundry, Other
      Kitchen
      • Features: Breakfast Area, Breakfast Bar, Kitchen Island, Pantry
      Heating
      • Electric, Natural Gas
      Cooling
      • Ceiling Fan(s), Central Air
      Appliances
      • Included: Dishwasher, Dryer, Microwave, Refrigerator, Washer
      • Laundry: In Hall
      Features
      • Bookcases, Double Vanity, High Ceilings, Walk-In Closet(s)
      • Flooring: Carpet, Hardwood
      • Windows: Double Pane Windows
      • Basement: None
      • Number of fireplaces: 1
      • Fireplace features: Family Room, Gas Log
      • Common walls with other units/homes: 2+ Common Walls
      Interior area
      • Total structure area: 2,160
      • Total interior livable area: 2,160 sqft
      • Finished area above ground: 2,160
      • Finished area below ground: 0

      Property

      Parking
      • Total spaces: 2
      • Parking features: Garage
      • Has garage: Yes
      Features
      • Levels: Two
      • Stories: 2
      • Patio & porch: Patio
      • Fencing: Back Yard,Fenced,Privacy,Wood
      • Body of water: None
      Lot
      • Size: 1,306 Square Feet
      • Features: Level, Private
      Details
      • Parcel number: 18 332 08 080

      Construction

      Type & style
      • Home type: Townhouse
      • Architectural style: Brick 4 Side,Traditional
      • Property subtype: Townhouse
      • Attached to another structure: Yes
      Materials
      • Brick
      • Roof: Composition
      Condition
      • Resale
      • New construction: No
      • Year built: 2008

      Utilities & green energy

      • Sewer: Public Sewer
      • Water: Private
      • Utilities for property: Electricity Available, Natural Gas Available, Sewer Available, Water Available
      Green energy
      • Water conservation: Low-Flow Fixtures

      Community & HOA

      Community
      • Features: Clubhouse, Park, Pool, Sidewalks, Street Lights, Near Public Transport, Walk To Schools, Near Shopping
      • Subdivision: Preserve At Fischer Mansion
      HOA
      • Has HOA: Yes
      • Services included: Insurance, Maintenance Structure, Maintenance Grounds, Pest Control, Swimming
      • HOA fee: $5,520 annually
      Location
      • Region: Atlanta

      Financial & listing details

      • Price per square foot: $231/sqft
      • Tax assessed value: $499,000
      • Annual tax amount: $5,326
      • Date on market: 7/16/2026
      • Cumulative days on market: 32 days
      • Listing agreement: Exclusive Right To Sell
      • Electric utility on property: Yes

        Estimated market value

        $492,800

        $468,000 - $517,000

        $3,067/mo

        Price history

        DateEventPrice
        8/13/2026Price change$499,900-2.9%$231/sqft
        Source: GAMLS #10804366 Report a problem
        7/16/2026Listed for sale$514,900+99.1%$238/sqft
        Source: GAMLS #10804366 Report a problem
        1/24/2012Sold$258,600+11.5%$120/sqft
        Source: Public Record Report a problem
        11/3/2010Listing removed$232,000$107/sqft
        Source: TheListingWidget.com #4109461 Report a problem
        10/8/2010Price change$232,000-12.1%$107/sqft
        Source: TheListingWidget.com #4109461 Report a problem
        9/16/2010Price change$264,000+6%$122/sqft
        Source: Peachtree Road Realty Associates LLC #4109225 Report a problem
        8/15/2010Listed for sale$249,000$115/sqft
        Source: Keller Williams Realty #4109225 Report a problem

        Public tax history

        YearProperty taxesTax assessment
        2025$5,326 -0.9%$199,600
        2024$5,377 +7%$199,600 -4.6%
        2023$5,023 +5.7%$209,200 +21.7%
        2022$4,753 +0.2%$171,960
        2021$4,745 -6.8%$171,960 -6.4%
        2020$5,093 +18.9%$183,800 +22.2%
        2019$4,282 -0.9%$150,400
        2018$4,322 -8.1%$150,400 -21%
        2017$4,704 +10.9%$190,280 +40.6%
        2016$4,241 $135,360 +11.2%
        2014$4,241 $121,680 -6.3%
        2013-- $129,880 +345.4%
        2012-- $29,160 +62%
        2011-- $18,000 -35.7%
        2010$1,123 $28,000
        2009$1,123 -52.4%$28,000 -53.3%
        2008$2,358 $60,000
        Find assessor info on the county website

        Monthly payment

        Est. payment

        Payment breakdown

        Explore the cost of this home by adjusting the details. Changes won't be saved.
        All calculations are estimates and provided by Zillow, Inc. for informational purposes only. Actual amounts may vary.
        HOA fees may include property taxes on listings classified as Co-Ops. Contact the listing agent and/or owner for fee details.
        See how much you could borrow to make a competitive offer.

        Climate risks

        Neighborhood: 30341

        Getting around

        40 / 100
        Car-Dependent
        23 / 100
        Minimal Transit
        11 / 100
        Somewhat Bikeable

        Nearby schools

        GreatSchools rating
        Schools provided by the listing agent
        • Elementary: Montgomery
        • Middle: Chamblee
        • High: Chamblee

        Source: GAMLS. This data may not be complete. We recommend contacting the local school district to confirm school assignments for this home.

        A local agent can set up tours, give advice and negotiate with sellers.

        Browse local experts

        Similar homes