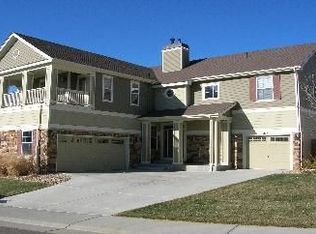
4179 S Liverpool Way, Aurora, CO 80013
Home value
$724,500
$688,000 - $761,000
$4,338/mo
Owner options
$4,338/mo
Rent Zestimate®
Find your next renter with Zillow Rental Manager. Plus, with online applications, you can quickly screen prospective tenants – for free.
$4,338/mo
Rent Zestimate®
$4,945/mo
Est. payment
Refinancing to a lower rate could help reduce your monthly payments and save thousands over the life of the loan.
$4,945/mo
Est. payment
Explore your selling options
Work with a Zillow partner agent
Leverage their expertise and Zillow's premium Showcase listings to get your home seen by more buyers.
Get startedList with your own agent
Get your home in front of millions of buyers by listing it on Zillow.
Learn how to do itSell it yourself
Take full control of how buyers see your home on Zillow by listing For Sale by Owner (FSBO).
List your homeWhat's special
Zillow last checked:
Listing updated:
Brendan Wild 925-324-5559 brendan.m.wild@gmail.com,
Keller Williams DTC
Brendan Wild, 100086868
Keller Williams DTC
Facts & features
Interior
Bedrooms & bathrooms
- Bedrooms: 5
- Bathrooms: 5
- Full bathrooms: 4
- 1/2 bathrooms: 1
- Main level bathrooms: 2
- Main level bedrooms: 1
Primary bedroom
- Description: Main Floor Primary, Entertainment Niche, Tiled 2 Way Gas Fireplace, Open Arch Entry To Primary Bath, 5'x10' Walk-In Closet
- Level: Main
- Area: 255 Square Feet
- Dimensions: 15 x 17
Bedroom
- Description: Basement Bedroom, Lots Of Light
- Level: Basement
- Area: 144 Square Feet
- Dimensions: 12 x 12
Bedroom
- Description: Guest Bedroom
- Level: Upper
- Area: 120 Square Feet
- Dimensions: 10 x 12
Bedroom
- Description: Guest Bedroom
- Level: Upper
- Area: 120 Square Feet
- Dimensions: 10 x 12
Bedroom
- Description: Guest Bedroom W/Ensuite
- Level: Upper
- Area: 220 Square Feet
- Dimensions: 20 x 11
Primary bathroom
- Description: Incredible Updated Primary Bath, Dual Vanity W/ Makeup Station, Granite Counters, Updated Above Counter Sinks, Private Toilet, Updated Fixtures Throughout, Separate Oversize Soaking Tub On Other Side Of Fireplace, Large Walk-In Shower W/ 12x24 Vertical Tiles And Frameless Glass Door
- Level: Main
- Area: 120 Square Feet
- Dimensions: 12 x 10
Bathroom
- Description: Beautiful Full Bath W/ Walk-In Shower W/12x24 Vertical Tiles, Recessed Vanity, New Lighting And Hardware, Linen Storage
- Level: Basement
- Area: 56 Square Feet
- Dimensions: 8 x 7
Bathroom
- Description: Remodeled Powder Room, Country Modern Shiplap W/ Updated Vanity & Fixtures
- Level: Main
- Area: 25 Square Feet
- Dimensions: 5 x 5
Bathroom
- Description: Guest Bath, Large Single Vanity, Updated Lvp Flooring, Separate Toilet And Shower/Tub Area
- Level: Upper
- Area: 50 Square Feet
- Dimensions: 10 x 5
Bathroom
- Description: Ensuite Guest Bath W/Single Vanity, Shower/Tub
- Level: Upper
- Area: 40 Square Feet
- Dimensions: 5 x 8
Den
- Description: Professionally Finished Bsmt, Recessed Lighting, Lot Of Natural Light, Av Wired, New Carpet And Lvp, Full Wet Bar W/ Shaker Cabinets/Granite Counters With Eat-In Nook, Tons Of Natural Light From Garden Level Windows
- Level: Basement
- Area: 1200 Square Feet
- Dimensions: 25 x 48
Dining room
- Description: Open Formal Dining Room, Tray Ceiling, Arched Enclosures, 2.25 Original Red Oak Flooring
- Level: Main
- Area: 156 Square Feet
- Dimensions: 13 x 12
Kitchen
- Description: Updated Open Concept Kitchen, Shaker Cabinets, New Hardware, Buffet Two Level Countertop, Eat-In Nook, Pendant Lighting, Walk-In Pantry, Small Office/Homework Desk Area, Plenty Of Storage, All Stainless Ge Appliances Included
- Level: Main
- Area: 231 Square Feet
- Dimensions: 11 x 21
Laundry
- Description: Nice Main Floor Laundry W/ Sink And Updated Storage Cabinetry
- Level: Main
- Area: 35 Square Feet
- Dimensions: 7 x 5
Living room
- Description: Amazing Living Area With 18' Vaulted Ceilings Overlooked By Upstairs Mezzanine, Detailed Built-In Entertainment Area W/ Stacked Stone Gas Fireplace, Arched Entry From Both Kitchen And Dining Areas, Lots Of Natural Light
- Level: Main
- Area: 304 Square Feet
- Dimensions: 19 x 16
Office
- Description: Tray Ceiling, French Doors, Carpet, Great Light From Large Window
- Level: Main
- Area: 143 Square Feet
- Dimensions: 13 x 11
Utility room
- Description: Large Unfinished Storage Area And Utility Room
- Level: Basement
Heating
- Forced Air
Cooling
- Central Air
Appliances
- Included: Cooktop, Dishwasher, Disposal, Double Oven, Dryer, Gas Water Heater, Microwave, Refrigerator, Water Purifier
- Laundry: In Unit
Features
- Built-in Features, Eat-in Kitchen, Five Piece Bath, Granite Counters, High Ceilings, Kitchen Island, Open Floorplan, Pantry, Primary Suite, Synthetic Counters, Vaulted Ceiling(s), Wet Bar, Wired for Data
- Flooring: Carpet, Vinyl
- Windows: Bay Window(s), Double Pane Windows, Window Coverings, Window Treatments
- Basement: Finished,Full
- Number of fireplaces: 2
- Fireplace features: Bedroom, Living Room
Interior area
- Total structure area: 4,734
- Total interior livable area: 4,734 sqft
- Finished area above ground: 2,790
- Finished area below ground: 1,511
Property
Parking
- Total spaces: 3
- Parking features: Insulated Garage, Lighted
- Attached garage spaces: 3
Features
- Levels: Two
- Stories: 2
- Patio & porch: Covered, Deck, Front Porch
- Exterior features: Rain Gutters
Lot
- Size: 6,098 sqft
- Features: Landscaped, Level, Sprinklers In Front, Sprinklers In Rear
Details
- Parcel number: 034455019
- Special conditions: Standard
- Other equipment: Air Purifier
Construction
Type & style
- Home type: SingleFamily
- Property subtype: Single Family Residence
Materials
- Stone, Wood Siding
- Foundation: Concrete Perimeter
Condition
- Updated/Remodeled
- Year built: 2004
Utilities & green energy
- Electric: 110V, 220 Volts
- Sewer: Public Sewer
- Utilities for property: Cable Available, Electricity Connected, Internet Access (Wired), Phone Available
Community & neighborhood
Security
- Security features: Carbon Monoxide Detector(s), Security System, Smoke Detector(s), Video Doorbell
Location
- Region: Aurora
- Subdivision: Saddle Rock Highlands
HOA & financial
HOA
- Has HOA: Yes
- HOA fee: $800 annually
- Amenities included: Playground
- Services included: Maintenance Grounds, Maintenance Structure, Recycling, Snow Removal, Trash
- Association name: Tallgrass HOA
Other
Other facts
- Listing terms: Cash,Conventional,FHA,Jumbo,VA Loan
- Ownership: Individual
- Road surface type: Paved
Price history
| Date | Event | Price |
|---|---|---|
| 10/4/2024 | Sold | $715,000-6.5%$151/sqft |
Source: | ||
| 9/20/2024 | Pending sale | $764,900$162/sqft |
Source: | ||
| 7/15/2024 | Price change | $764,900+0.4%$162/sqft |
Source: | ||
| 6/19/2024 | Pending sale | $761,900$161/sqft |
Source: | ||
| 5/20/2024 | Price change | $761,900-1.7%$161/sqft |
Source: | ||
| 4/19/2024 | Listed for sale | $774,900+115.3%$164/sqft |
Source: | ||
| 7/21/2014 | Sold | $359,900$76/sqft |
Source: Public Record Report a problem | ||
| 6/6/2014 | Price change | $359,900-2.7%$76/sqft |
Source: FIRE Inc. #3740926 Report a problem | ||
| 5/31/2014 | Price change | $369,900-2.4%$78/sqft |
Source: FIRE Inc. #3740926 Report a problem | ||
| 5/14/2014 | Price change | $379,000-2.6%$80/sqft |
Source: FIRE Inc. #3740926 Report a problem | ||
| 4/16/2014 | Listed for sale | $389,000+36.3%$82/sqft |
Source: FIRE Inc. #3740926 Report a problem | ||
| 1/8/2008 | Sold | $285,390-21.8%$60/sqft |
Source: Public Record Report a problem | ||
| 10/17/2005 | Sold | $365,000$77/sqft |
Source: Public Record Report a problem | ||
Public tax history
| Year | Property taxes | Tax assessment |
|---|---|---|
| 2025 | $6,069 +9.7% | $48,038 +4.1% |
| 2024 | $5,531 +12.3% | $46,156 -8.3% |
| 2023 | $4,924 +6.4% | $50,325 +36.2% |
| 2022 | $4,628 | $36,939 +3% |
| 2021 | -- | $35,850 +6% |
| 2020 | $4,381 -5.2% | $33,834 |
| 2019 | $4,623 | -- |
| 2018 | $4,623 +0.5% | $31,234 |
| 2017 | $4,600 | $31,234 +6.3% |
| 2016 | -- | $29,372 |
| 2015 | -- | $29,372 +33.8% |
| 2014 | -- | $21,946 -3.8% |
| 2013 | $3,871 | $22,820 |
| 2012 | -- | $22,820 |
| 2011 | $3,779 +3.2% | $22,820 -0.9% |
| 2010 | $3,661 -19.8% | $23,020 |
| 2009 | $4,563 | $23,020 -20.9% |
| 2008 | -- | $29,085 |
| 2007 | -- | $29,085 +11.2% |
| 2006 | -- | $26,149 +78.3% |
| 2005 | -- | $14,666 |
Find assessor info on the county website
Neighborhood: 80013
Nearby schools
GreatSchools rating
- 4/10Dakota Valley Elementary SchoolGrades: PK-5Distance: 0.4 mi
- 6/10Sky Vista Middle SchoolGrades: 6-8Distance: 0.6 mi
- 9/10Eaglecrest High SchoolGrades: 9-12Distance: 1.2 mi
Schools provided by the listing agent
- Elementary: Dakota Valley
- Middle: Sky Vista
- High: Eaglecrest
- District: Cherry Creek 5
Source: REcolorado as distributed by MLS GRID. This data may not be complete. We recommend contacting the local school district to confirm school assignments for this home.
Get a cash offer in 3 minutes
- Colorado
- Arapahoe County
- Aurora
- 80013
- 4179 S Liverpool Way