Welcome to this beautiful Cape Cod located in a very desirable neighborhood featuring a community park and playground with no Home Owner Association. Inside, you'll find a well-designed floor plan highlighted by crown molding, granite countertops, and a cozy gas fireplace. Recent improvements include newer windows, HVAC, and driveway, providing both comfort and peace of mind. Step outside and enjoy your private backyard featuring an above-ground pool, spacious deck, paver patio, and storage shed perfect for entertaining and outdoor enjoyment. A 220V-wired garage offers endless possibilities for hobbyists, car enthusiasts, EV owners, or anyone looking for a versatile workspace. The full unfinished basement offers excellent potential for additional living space, with plumbing available. With its attractive updates, versatile living space, and convenient neighborhood amenities, this home offers a fantastic opportunity for its next owner.
Closed
$414,500
4179 Shenandoah Pkwy, Brunswick, OH 44212
3beds
2,077sqft
Single Family Residence
Built in 1994
0.25 Acres Lot
$414,600 Zestimate®
$200/sqft
$2,865 Estimated rent
Home value
$414,600
$394,000 - $435,000
$2,865/mo
Zestimate® history
Owner options
List your home for rent
$2,865/mo
Rent Zestimate®
Find your next renter with Zillow Rental Manager. Plus, with online applications, you can quickly screen prospective tenants – for free.
$2,865/mo
Rent Zestimate®
Refinance and save
$2,662/mo
Est. payment
Refinancing to a lower rate could help reduce your monthly payments and save thousands over the life of the loan.
$2,662/mo
Est. payment
Explore your selling options
Work with a Zillow partner agent
Leverage their expertise and Zillow's premium Showcase listings to get your home seen by more buyers.
Get startedList with your own agent
Get your home in front of millions of buyers by listing it on Zillow.
Learn how to do itSell it yourself
Take full control of how buyers see your home on Zillow by listing For Sale by Owner (FSBO).
List your homeWhat's special
Above-ground poolStorage shedSpacious deckWell-designed floor planCrown moldingGranite countertopsPaver patio
Zillow last checked:
Listing updated:
Listed by:
April Pillar 330-635-1897 aprilepillar@gmail.com,
Russell Real Estate Services
Bought with:
Samuel J LoFaso III, 2023004121
LoFaso Real Estate Services
Source: MLS Now,MLS#: 5222076 Originating MLS: Akron Cleveland Association of REALTORS
Originating MLS: Akron Cleveland Association of REALTORSFacts & features
Interior
Bedrooms & bathrooms
- Bedrooms: 3
- Bathrooms: 3
- Full bathrooms: 2
- 1/2 bathrooms: 1
Primary bedroom
- Description: Flooring: Carpet
- Level: Second
- Dimensions: 15 x 12
Bedroom
- Description: Flooring: Carpet
- Level: Second
- Dimensions: 14 x 13
Bedroom
- Description: Flooring: Carpet
- Level: Second
- Dimensions: 16 x 12
Other
- Description: Flooring: Luxury Vinyl Tile
- Level: First
- Dimensions: 13 x 12
Dining room
- Description: Flooring: Luxury Vinyl Tile
- Level: First
- Dimensions: 13 x 12
Eat in kitchen
- Description: Flooring: Luxury Vinyl Tile
- Level: First
- Dimensions: 10 x 9
Laundry
- Description: Flooring: Luxury Vinyl Tile
- Level: First
- Dimensions: 10 x 8
Living room
- Description: Flooring: Luxury Vinyl Tile
- Features: Fireplace
- Level: First
- Dimensions: 20 x 15
Heating
- Forced Air
Cooling
- Central Air
Appliances
- Included: Dryer, Dishwasher, Disposal, Microwave, Range, Refrigerator, Washer
- Laundry: Laundry Room
Features
- Ceiling Fan(s), Crown Molding, Eat-in Kitchen, Granite Counters, Kitchen Island, Open Floorplan, Pantry, Walk-In Closet(s)
- Basement: Full
- Number of fireplaces: 1
Interior area
- Total structure area: 2,077
- Total interior livable area: 2,077 sqft
- Finished area above ground: 2,077
Property
Parking
- Total spaces: 2
- Parking features: Garage
- Garage spaces: 2
Features
- Levels: Three Or More
- Patio & porch: Deck, Patio, Porch
- Exterior features: Private Yard
- Has private pool: Yes
- Pool features: Gas Heat
- Fencing: Wood
Lot
- Size: 0.25 Acres
Details
- Additional structures: Shed(s)
- Parcel number: 00318B37266
Construction
Type & style
- Home type: SingleFamily
- Architectural style: Cape Cod
- Property subtype: Single Family Residence
Materials
- Vinyl Siding
- Roof: Shingle
Condition
- Year built: 1994
Utilities & green energy
- Sewer: Public Sewer
- Water: Public
Community & HOA
Community
- Features: Playground, Park, Sidewalks
HOA
- Has HOA: No
Location
- Region: Brunswick
Financial & listing details
- Price per square foot: $200/sqft
- Tax assessed value: $344,030
- Annual tax amount: $5,497
- Date on market: 6/25/2026
- Cumulative days on market: 3 days
- Listing terms: Cash,Conventional,FHA,VA Loan
Price history
| Date | Event | Price |
|---|---|---|
| 7/22/2026 | Sold | $414,500+3.9%$200/sqft |
Source:  MLS Now #5222076 Report a problem MLS Now #5222076 Report a problem | ||
| 6/28/2026 | Pending sale | $399,000$192/sqft |
Source: MLS Now #5222076 Report a problem | ||
| 6/25/2026 | Listed for sale | $399,000+66.3%$192/sqft |
Source: MLS Now #5222076 Report a problem | ||
| 3/19/2019 | Sold | $239,900$116/sqft |
Source: MLS Now #4066152 Report a problem | ||
| 3/2/2019 | Pending sale | $239,900$116/sqft |
Source: Keller Williams Grt Cleve SW #4066152 Report a problem | ||
| 2/1/2019 | Listed for sale | $239,900+29.7%$116/sqft |
Source: Keller Williams Grt Cleve SW #4066152 Report a problem | ||
| 10/27/2009 | Sold | $185,000-5.1%$89/sqft |
Source: Public Record Report a problem | ||
| 8/13/2009 | Listed for sale | $194,900-8.5%$94/sqft |
Source: RE/MAX Trinity #3058263 Report a problem | ||
| 9/20/2004 | Sold | $212,900+26.4%$103/sqft |
Source: Public Record Report a problem | ||
| 5/31/1996 | Sold | $168,500$81/sqft |
Source: Public Record Report a problem | ||
Public tax history
| Year | Property taxes | Tax assessment |
|---|---|---|
| 2025 | $5,497 +21.2% | $120,410 +31.3% |
| 2024 | $4,534 +4.6% | $91,690 |
| 2023 | $4,334 +1.1% | $91,690 |
| 2022 | $4,288 +12.2% | $91,690 +12.6% |
| 2021 | $3,823 | $81,450 |
| 2020 | $3,823 0% | $81,450 |
| 2019 | $3,824 +22.7% | $81,450 +29.3% |
| 2018 | $3,118 -0.1% | $62,970 |
| 2017 | $3,122 +0.1% | $62,970 |
| 2016 | $3,118 +6.4% | $62,970 +10% |
| 2015 | $2,931 +0.3% | $57,250 |
| 2014 | $2,921 +2.3% | $57,250 |
| 2013 | $2,857 -2.2% | $57,250 -6.1% |
| 2012 | $2,921 +1.8% | $60,960 |
| 2011 | $2,870 -0.9% | $60,960 |
| 2010 | $2,896 -2% | $60,960 -7.3% |
| 2009 | $2,956 -3.4% | $65,760 |
| 2008 | $3,060 -0.1% | $65,760 |
| 2007 | $3,064 +1.5% | $65,760 +2.6% |
| 2006 | $3,017 +10.4% | $64,110 |
| 2005 | $2,733 -3.4% | $64,110 |
| 2004 | $2,829 +45.8% | $64,110 +28.2% |
| 2003 | $1,940 +2.2% | $49,990 |
| 2002 | $1,898 +101% | $49,990 |
| 2001 | $944 | $49,990 +3.1% |
| 2000 | -- | $48,480 |
Find assessor info on the county website
Neighborhood: 44212
Nearby homes
- $374,7004 bd2 ba2k sqft4171 Shenandoah Pkwy, Brunswick, OH 44212Off Market
- $430,4004 bd3 ba2.3k sqft4187 Shenandoah Pkwy, Brunswick, OH 44212Off Market
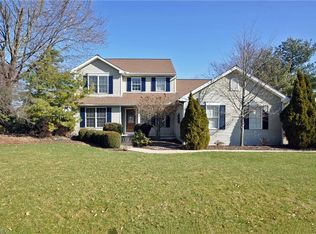
- $416,4004 bd3 ba2.2k sqft4163 Shenandoah Pkwy, Brunswick, OH 44212Off Market
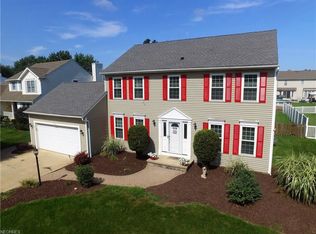
- $438,4004 bd2 ba2.3k sqft4182 Blue Ridge Dr, Brunswick, OH 44212Off Market
- $405,1004 bd3 ba2.1k sqft4176 Blue Ridge Dr, Brunswick, OH 44212Off Market
- $408,0003 bd2 ba2.3k sqft4168 Blue Ridge Dr, Brunswick, OH 44212Off Market
- $390,7003 bd2 ba1.9k sqft4190 Blue Ridge Dr, Brunswick, OH 44212Off Market
- $459,1004 bd3 ba2.3k sqft4180 Shenandoah Pkwy, Brunswick, OH 44212Off Market
Nearby schools
GreatSchools rating
- 7/10Huntington Elementary SchoolGrades: K-5Distance: 1.9 mi
- 7/10Brunswick Middle SchoolGrades: 6-8Distance: 0.6 mi
- 7/10Brunswick High SchoolGrades: 9-12Distance: 1.2 mi
Schools provided by the listing agent
- District: Brunswick CSD - 5202
Source: MLS Now. This data may not be complete. We recommend contacting the local school district to confirm school assignments for this home.
Get a cash offer in 3 minutes
Find out how much your home could sell for in as little as 3 minutes with a no-obligation cash offer.
Estimated market value
$414,600
Get a cash offer in 3 minutes
Find out how much your home could sell for in as little as 3 minutes with a no-obligation cash offer.
Estimated market value
$414,600
- Ohio
- Medina County
- Brunswick
- 44212
- 4179 Shenandoah Pkwy
Nearby cities
Nearby zip codes
Other Brunswick Topics
