Located in Cleveland's sought-after Old Brooklyn neighborhood, this home is less than 15 minutes from Downtown Cleveland and offers quick access to I-480, parks, shopping, dining, and everyday conveniences. This is more than a house, it's a place to make memories and feel at home. This 3-bedroom colonial features character, modern updates, and a convenient location. This inviting home blends charm with meaningful improvements, offering comfortable everyday living. Come home after a busy day and settle into the spacious living room, where a wood burning stove insert creates a warm and welcoming focal point. Natural light flows into the adjoining dining room, making it the perfect setting for holiday dinners, game nights, or quiet evenings at home and an enclosed sunporch (unheated) offering a place for your morning coffee, quiet area to read a book, or a perfect place for your plants. The refreshed kitchen features newer white cabinetry and hardware (2025), newer dishwasher (2024), laminate countertops, a gas range for precise cooking, and a window above the sink overlooking the backyard. Upstairs, you'll find three comfortable bedrooms, each with hardwood flooring, the main full bath, and a walk-in attic storage area that makes staying organized easy. Step outside to a fully fenced backyard where you can entertain on the deck (2024), plant your favorite flowers or vegetables in the garden beds, relax on the paver patio, or enjoy the convenience of the storage shed. The attached one car garage adds even more functionality for every day living. Recent improvements include a new furnace (2025), updated sunporch (2025), freshly painted kitchen and staircase (2025), roof tune up (2026), hot water tank (2017), windows and central air (2003).
Pending
$170,000
4179 W 62nd St, Cleveland, OH 44144
3beds
1,128sqft
Single Family Residence
Built in 1937
7,200 Square Feet Lot
$-- Zestimate®
$151/sqft
$-- HOA
What's special
Three comfortable bedroomsAttached one car garageStorage shedGarden bedsRefreshed kitchenFully fenced backyardPaver patio
- 11 days |
- 965 |
- 93 |
Likely to sell faster than
Zillow last checked:
Listing updated:
Listed by:
Stacy M Watson 440-829-2355 stacywatsonkw@gmail.com,
Keller Williams Citywide
Source: MLS Now,MLS#: 5225098 Originating MLS: Akron Cleveland Association of REALTORS
Originating MLS: Akron Cleveland Association of REALTORSFacts & features
Interior
Bedrooms & bathrooms
- Bedrooms: 3
- Bathrooms: 1
- Full bathrooms: 1
Primary bedroom
- Description: Primary bedroom,Flooring: Wood
- Level: Second
- Dimensions: ND x 13
Bedroom
- Description: Bedroom,Flooring: Wood
- Level: Second
- Dimensions: 12 x 10
Bedroom
- Description: Bedroom,Flooring: Wood
- Level: Second
- Dimensions: 11 x 9
Dining room
- Description: Fining room,Flooring: Luxury Vinyl Tile
- Level: First
- Dimensions: 11 x 9
Kitchen
- Description: Kitchen,Flooring: Luxury Vinyl Tile
- Level: First
- Dimensions: 12 x 9
Living room
- Description: Living room,Flooring: Carpet
- Level: First
- Dimensions: 22 x 11
Other
- Description: Walk-in attic space
- Level: Second
- Dimensions: 13 x 19
Sunroom
- Description: Sun porch,Flooring: Wood
- Level: First
- Dimensions: 11 x 6
Heating
- Forced Air
Cooling
- Central Air, Ceiling Fan(s)
Appliances
- Included: Dishwasher, Disposal, Range, Refrigerator
- Laundry: Electric Dryer Hookup, In Basement
Features
- Ceiling Fan(s), Storage
- Basement: Full,Unfinished
- Number of fireplaces: 1
- Fireplace features: Gas, Living Room, Wood Burning Stove
Interior area
- Total structure area: 1,128
- Total interior livable area: 1,128 sqft
- Finished area above ground: 1,128
Video & virtual tour
Property
Parking
- Total spaces: 1
- Parking features: Attached, Driveway, Garage Faces Front, Garage, On Street
- Attached garage spaces: 1
Features
- Levels: Two
- Stories: 2
- Patio & porch: Rear Porch, Enclosed, Patio, Porch
- Exterior features: Garden
Lot
- Size: 7,200 Square Feet
- Dimensions: 60 x 120
- Features: Garden
Details
- Parcel number: 01315009
Construction
Type & style
- Home type: SingleFamily
- Architectural style: Colonial
- Property subtype: Single Family Residence
Materials
- Vinyl Siding
- Roof: Asphalt,Fiberglass
Condition
- Year built: 1937
Utilities & green energy
- Sewer: Public Sewer
- Water: Public
Community & HOA
Community
- Security: Smoke Detector(s)
- Subdivision: Ridgeview Manor
HOA
- Has HOA: No
Location
- Region: Cleveland
Financial & listing details
- Price per square foot: $151/sqft
- Tax assessed value: $152,300
- Annual tax amount: $3,496
- Date on market: 7/10/2026
- Cumulative days on market: 10 days
Estimated market value
Not available
Estimated sales range
Not available
Not available
Price history
| Date | Event | Price |
|---|---|---|
| 7/14/2026 | Pending sale | $170,000$151/sqft |
Source:  MLS Now #5225098 Report a problem MLS Now #5225098 Report a problem | ||
| 7/10/2026 | Listed for sale | $170,000+49.8%$151/sqft |
Source: MLS Now #5225098 Report a problem | ||
| 4/29/2003 | Sold | $113,500+57.6%$101/sqft |
Source: Public Record Report a problem | ||
| 6/28/1991 | Sold | $72,000$64/sqft |
Source: MLS Now #464779 Report a problem | ||
Public tax history
| Year | Property taxes | Tax assessment |
|---|---|---|
| 2025 | $3,496 +0% | $53,310 |
| 2024 | $3,495 +7.1% | $53,310 +23.9% |
| 2023 | $3,263 +0.6% | $43,020 |
| 2022 | $3,244 +1% | $43,020 |
| 2021 | $3,212 +11.5% | $43,020 +29% |
| 2020 | $2,881 +5.6% | $33,360 |
| 2019 | $2,729 +2.8% | $33,360 |
| 2018 | $2,655 +11.8% | $33,360 +15.8% |
| 2017 | $2,376 +0.8% | $28,810 |
| 2016 | $2,356 | $28,810 |
| 2015 | $2,356 -2.5% | $28,810 -2% |
| 2014 | $2,415 +1.8% | $29,410 |
| 2013 | $2,372 +3.1% | $29,410 |
| 2012 | $2,301 +9.4% | $29,410 -15.9% |
| 2011 | $2,103 +901.7% | $34,970 |
| 2010 | $210 -89.9% | $34,970 |
| 2009 | $2,083 -6.4% | $34,970 -11% |
| 2008 | $2,226 +3.3% | $39,280 |
| 2007 | $2,154 +0.1% | $39,280 |
| 2006 | $2,152 +4.2% | $39,280 +9.6% |
| 2005 | $2,066 +1.2% | $35,850 |
| 2004 | $2,043 +1.1% | $35,850 |
| 2003 | $2,021 +12.5% | $35,850 +11.4% |
| 2002 | $1,797 -42.8% | $32,170 |
| 2001 | $3,143 +4.5% | $32,170 |
| 2000 | $3,008 | $32,170 |
Find assessor info on the county website
Monthly payment
Est. payment
Payment breakdown
Explore the cost of this home by adjusting the details. Changes won't be saved.Climate risks
Neighborhood: Old Brooklyn
Nearby schools
GreatSchools rating
- 5/10William Rainey Harper IB World SchoolGrades: PK-7Distance: 1.1 mi
- 5/10Rhodes College and Career AcademyGrades: 8-12Distance: 0.9 mi
- 5/10Rhodes Schools of Environmental StudiesGrades: 9-12Distance: 0.9 mi
Schools provided by the listing agent
- District: Cleveland Municipal - 1809
Source: MLS Now. This data may not be complete. We recommend contacting the local school district to confirm school assignments for this home.
- $173,9003 bd1 ba1.1k sqft4175 W 62nd St, Cleveland, OH 44144Off Market
- $189,6003 bd1 ba1k sqft4187 W 62nd St, Cleveland, OH 44144Off Market
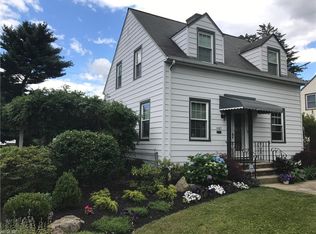
- $219,5003 bd2 ba1.4k sqft4171 W 62nd St, Cleveland, OH 44144Off Market
- $150,1002 bd1 ba1.2k sqft4184 Ridgeview Rd, Cleveland, OH 44144Off Market
- $159,6004 bd1 ba1.3k sqft4191 W 62nd St, Cleveland, OH 44144Off Market
- $204,9004 bd2 ba1.2k sqft4180 Ridgeview Rd, Cleveland, OH 44144Off Market
- $225,0003 bd3 ba1.6k sqft4167 W 62nd St, Cleveland, OH 44144Sold
- $165,0003 bd1 ba1.1k sqft4188 Ridgeview Rd, Cleveland, OH 44144Sold
A local agent can set up tours, give advice and negotiate with sellers.
Similar homes
- $175,0002 bd2 ba1k sqft6602 Flowerdale Ave, Cleveland, OH 44144For Sale
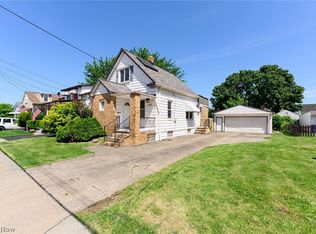 MLS ID #5213381, Kim Martorana, EXP Realty, LLC.. MLS Now
 - $169,9003 bd1 ba996 sqft2701 Tuxedo Ave, Parma, OH 44134For Sale
 MLS ID #5224021, Clorice L Vines, McDowell Homes Real Estate Services. MLS Now
 - $149,9993 bd1 ba1.3k sqft3491 W 99th St, Cleveland, OH 44102For Sale
 MLS ID #5224984, Joanatte Gheith, RE/MAX Omega. MLS Now
 - $215,0003 bd1 ba1.4k sqft4728 Brookhigh Dr, Brooklyn, OH 44144For Sale
 MLS ID #5227412, Joe Vaccaro, EXP Realty, LLC.. MLS Now
 - $184,9003 bd1 ba1.3k sqft3014 Oak Park Ave, Cleveland, OH 44109For SaleMLS ID #5222890, Anthony Dente, Plum Tree Realty, LLC. MLS Now
- $159,9003 bd1 ba1.1k sqft13311 Bellaire Rd, Cleveland, OH 44135For SaleMLS ID #5216613, Jaclyn P Cesaratto, Assad & Crea Realty Group. MLS Now
- $149,9003 bd1 ba907 sqft13819 Elsetta Ave, Cleveland, OH 44135For SaleMLS ID #5226276, Gregory Erlanger, Keller Williams Citywide. MLS Now
- $199,9004 bd1 ba1k sqft4340 W 189th St, Cleveland, OH 44135For SaleMLS ID #5229211, James L Irwin, Coldwell Banker Schmidt Realty. MLS Now
- $145,0003 bd2 ba1.1k sqft3201 W 54th St, Cleveland, OH 44102For SaleMLS ID #5212620, John J Lynch, Keller Williams Citywide. MLS Now
- $199,9003 bd2 ba1.3k sqft4612 W 156th St, Cleveland, OH 44135For SaleMLS ID #5224016, Kevin Ramsammy, RE/MAX Above & Beyond. MLS Now
- $169,9004 bd2 ba1.5k sqft4301 Gamma Ave, Newburgh Heights, OH 44105For SaleMLS ID #5224335, Vincent Incorvia, EXP Realty, LLC.. MLS Now
- $154,0003 bd1 ba996 sqft4122 W 145th St, Cleveland, OH 44135For SaleMLS ID #5207615, Joel Rodriguez Velez, Keller Williams Citywide. MLS Now
- $242,0003 bd1 ba1.5k sqft4579 Memphis Villas S, Brooklyn, OH 44144For SaleMLS ID #5226282, Eric R Lowrey, Berkshire Hathaway HomeServices Lucien Realty. MLS Now
- $199,9003 bd1 ba1.2k sqft13101 Tyler Ave, Cleveland, OH 44111For SaleMLS ID #5218738, Eric Tepfenhart, JMG Ohio. MLS Now
- $164,9993 bd3 ba1.5k sqft13611 Cranwood Park Blvd, Garfield Heights, OH 44125For SaleMLS ID #5223120, Terry Young, Keller Williams Greater Metropolitan. MLS Now
- $199,9002 bd1 ba1.4k sqft14410 Alger Rd, Cleveland, OH 44111For SaleMLS ID #5225447, Sara Troyer, Keller Williams Greater Metropolitan. MLS Now
- $179,9003 bd2 ba1.1k sqft6025 E 135th St, Garfield Heights, OH 44125For SaleMLS ID #5222952, Linda Carucci, Keller Williams Chervenic Rlty. MLS Now
- $138,5003 bd1 ba1.1k sqft9902 Zimmer Ave, Cleveland, OH 44102For SaleMLS ID #5200254, Gregory Erlanger, Keller Williams Citywide. MLS Now
- $105,0001 bd1 ba616 sqft4313 W 52nd St, Cleveland, OH 44144For SaleMLS ID #5222073, Grace Caborn, Keller Williams Greater Metropolitan. MLS Now
- $199,9004 bd2 ba1.4k sqft3146 W 90th St, Cleveland, OH 44102For SaleMLS ID #5204743, Daniel Josselson, Real of Ohio. MLS Now
