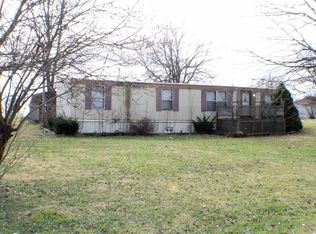
Escape to serenity with this spacious 4-bed, 2-bath country home boasting over 2,000 sf and nestled on over an acre of land. Beautiful new kitchen with tile backsplash, stainless appliances, and butcher block island. Split level floor plan with spacious master suite with enormous closet. Abundant natural light throughout, and patio doors from the dining room onto the spacious deck with scenic views of the expansive backyard. Family room includes a fireplace. Brand new roof, furnace, A/C, and water softener. The full, unfinished basement awaits your personal touch, offering limitless possibilities. Embrace the peaceful country setting and schedule your private viewing today!
Closed
$200,000
4179 W Hughes Dr, Silver Lake, IN 46982
4beds
2,052sqft
Manufactured Home
Built in 1999
1.31 Acres Lot
$239,400 Zestimate®
$--/sqft
$1,297 Estimated rent
Home value
$239,400
$227,000 - $254,000
$1,297/mo
Zestimate® history
Owner options
List your home for rent
$1,297/mo
Rent Zestimate®
Find your next renter with Zillow Rental Manager. Plus, with online applications, you can quickly screen prospective tenants – for free.
$1,297/mo
Rent Zestimate®
Refinance and save
$1,231/mo
Est. payment
Refinancing to a lower rate could help reduce your monthly payments and save thousands over the life of the loan.
$1,231/mo
Est. payment
Explore your selling options
Work with a Zillow partner agent
Leverage their expertise and Zillow's premium Showcase listings to get your home seen by more buyers.
Get startedList with your own agent
Get your home in front of millions of buyers by listing it on Zillow.
Learn how to do itSell it yourself
Take full control of how buyers see your home on Zillow by listing For Sale by Owner (FSBO).
List your homeWhat's special
Enormous closetAbundant natural light throughoutSpacious master suiteSpacious deckBrand new roofButcher block island
Zillow last checked:
Listing updated:
Listed by:
Christine Thilmony Cell:574-377-2102,
RE/MAX Results
Bought with:
Justin Bowen
Justin Bowen Real Estate, LLC.
Source: IRMLS,MLS#: 202343884
Facts & features
Interior
Bedrooms & bathrooms
- Bedrooms: 4
- Bathrooms: 2
- Full bathrooms: 2
- Main level bedrooms: 4
Bedroom 1
- Level: Main
Bedroom 2
- Level: Main
Dining room
- Level: Main
- Area: 120
- Dimensions: 12 x 10
Family room
- Level: Main
- Area: 204
- Dimensions: 17 x 12
Kitchen
- Level: Main
- Area: 264
- Dimensions: 22 x 12
Living room
- Level: Main
- Area: 264
- Dimensions: 22 x 12
Heating
- Forced Air, High Efficiency Furnace
Cooling
- Central Air, Ceiling Fan(s)
Appliances
- Included: Dishwasher, Microwave, Electric Water Heater, Water Softener Owned
- Laundry: Electric Dryer Hookup
Features
- Breakfast Bar, Ceiling Fan(s), Walk-In Closet(s), Eat-in Kitchen, Soaking Tub, Kitchen Island, Main Level Bedroom Suite
- Flooring: Carpet, Vinyl
- Windows: Double Pane Windows
- Basement: Full
- Number of fireplaces: 1
- Fireplace features: Family Room, Wood Burning
Interior area
- Total structure area: 2,052
- Total interior livable area: 2,052 sqft
- Finished area above ground: 2,052
- Finished area below ground: 0
Property
Parking
- Parking features: Gravel
- Has uncovered spaces: Yes
Features
- Levels: One
- Stories: 1
- Patio & porch: Deck
Lot
- Size: 1.31 Acres
- Features: Irregular Lot
Details
- Parcel number: 431425200040.000021
Construction
Type & style
- Home type: MobileManufactured
- Architectural style: Ranch
- Property subtype: Manufactured Home
Materials
- Vinyl Siding
- Roof: Shingle
Condition
- New construction: No
- Year built: 1999
Utilities & green energy
- Sewer: Septic Tank
- Water: Well
Community & HOA
Community
- Security: Smoke Detector(s)
- Subdivision: Leiters Sunnyside Park
Location
- Region: Silver Lake
Financial & listing details
- Tax assessed value: $188,900
- Annual tax amount: $2,030
- Date on market: 3/2/2024
- Listing terms: Cash,Conventional
Price history
| Date | Event | Price |
|---|---|---|
| 2/29/2024 | Sold | $200,000-2.4% |
Source:  IRMLS #202343884 Report a problem IRMLS #202343884 Report a problem | ||
| 1/23/2024 | Price change | $205,000-4.7% |
Source: IRMLS #202343884 Report a problem | ||
| 1/8/2024 | Price change | $215,000-1.8% |
Source: IRMLS #202343884 Report a problem | ||
| 12/6/2023 | Listed for sale | $219,000+231.8% |
Source: IRMLS #202343884 Report a problem | ||
| 8/28/2023 | Sold | $66,000-48%$32/sqft |
Source: Public Record Report a problem | ||
| 9/15/2022 | Sold | $126,830+745.5%$62/sqft |
Source: Public Record Report a problem | ||
| 3/25/2020 | Listing removed | -- |
Source: Auction.com Report a problem | ||
| 3/13/2020 | Listed for sale | -- |
Source: Auction.com Report a problem | ||
| 3/23/1999 | Sold | $15,000$7/sqft |
Source: Public Record Report a problem | ||
Public tax history
| Year | Property taxes | Tax assessment |
|---|---|---|
| 2025 | $1,127 -46.9% | $188,900 -3.7% |
| 2024 | $2,122 +5.9% | $196,100 +14.9% |
| 2023 | $2,005 +12.2% | $170,700 +9.8% |
| 2022 | $1,787 +4.5% | $155,500 +20.4% |
| 2021 | $1,710 +7% | $129,200 +6.3% |
| 2020 | $1,599 +4.5% | $121,500 +3.1% |
| 2019 | $1,529 +9.5% | $117,800 +5.7% |
| 2018 | $1,397 +5% | $111,400 +3.8% |
| 2017 | $1,331 +200.4% | $107,300 +2.4% |
| 2016 | $443 -0.3% | $104,800 +2.9% |
| 2014 | $444 -3.5% | $101,800 -1.7% |
| 2013 | $460 -17.6% | $103,600 -0.8% |
| 2012 | $559 +62.2% | $104,400 +26.9% |
| 2011 | $344 +5.5% | $82,300 +2.9% |
| 2010 | $326 +6.2% | $80,000 +2% |
| 2009 | $307 -23.7% | $78,400 +0.1% |
| 2007 | $403 | $78,300 -1% |
| 2006 | -- | $79,100 -12.5% |
| 2005 | -- | $90,400 |
Find assessor info on the county website
Neighborhood: 46982
Nearby homes
- $196,3003 bd2 ba1.8k sqft8872 S 425 W, Silver Lake, IN 46982Off Market
- $78,7002 bd1 ba728 sqft4139 W Hughes Dr, Silver Lake, IN 46982Off Market
- $20,000-- bd-- ba-- sqft4139 W Hughes Dr, Silver Lake, IN 46982Off Market
- $177,3003 bd2 ba1.2k sqft8902 S 425 W, Silver Lake, IN 46982Off Market
- $62,200-- bd-- ba-- sqft4152 W Hughes Dr, Silver Lake, IN 46982Off Market
- $164,0003 bd2 ba2.1k sqft4220 W Hughes Dr, Silver Lake, IN 46982Off Market
- $109,6002 bd1 ba572 sqft4120 W Hughes Dr, Silver Lake, IN 46982Off Market
- $185,8003 bd2 ba1.1k sqft4178 W Hughes Dr, Silver Lake, IN 46982Off Market
Nearby schools
GreatSchools rating
- 4/10Akron Elementary SchoolGrades: K-5Distance: 7.3 mi
- 7/10Tippecanoe Valley Middle SchoolGrades: 6-8Distance: 6.9 mi
- 8/10Tippecanoe Valley High SchoolGrades: 9-12Distance: 6.7 mi
Schools provided by the listing agent
- Elementary: Akron
- Middle: Tippe Valley
- High: Tippe Valley
- District: Tippecanoe Valley
Source: IRMLS. This data may not be complete. We recommend contacting the local school district to confirm school assignments for this home.
- Indiana
- Kosciusko County
- Silver Lake
- 46982
- 4179 W Hughes Dr
Nearby cities
Nearby zip codes
Other Silver Lake Topics
