FIRST TIME ON THE MARKET! Discover this hidden gem in Temecula's coveted Wine Country, nestled in the scenic and sought-after Vintage Hills community. This stunning two-story home offers the perfect blend of comfort, elegance, and outdoor living - just minutes from award winning Wineries and Top-Rated schools. From the moment you step inside, you'll be captivated by the soaring ceilings, abundant natural light, and open floor plan ready for your personal touch. The spacious kitchen is thoughtfully designed for both everyday living and entertaining, offering an ideal layout for creating gourmet meals while staying connected with family and guests. The inviting living room centers around a cozy fireplace, while the adjacent formal living showcases floor-to-ceiling windows that frame the backyard and fill the space with sunlight. Retreat to the luxurious primary suite, a true sanctuary featuring a spa-inspired en suite with soaking tub, walk-in shower, dual vanities, and generous closet space. The additional bedrooms offer plenty of room for family, guests, or a home office. Upstairs, a large loft opens the door to endless possibilities - whether it's a game room, bonus space, or an additional bedroom. A spacious downstairs bedroom, or bonus room, along with a full bathroom, makes this home ideal for multi-generational living. Step outside into your expansive backyard - an entertainer's dream with endless potential. Whether you envision a lush garden, outdoor kitchen, sparkling pool, or cozy fire pit, this serene outdoor space is ready to bring your vision to life. Located in the prestigious Vintage Hills community, residents enjoy resort - style amenities including pools, clubhouse and more. Plus, you are moments from Temecula's vibrant Wineries, charming local restaurants, and breathtaking countryside views - perfect for wine lovers and outdoor enthusiasts alike. Bonus: This home was built with steel framing, offering added durability, potential pest resistance, and possibly lower maintenance and insurance costs. Don't miss your chance to own a piece of Wine Country Paradise!
Sold for $835,000
Listed by: KW Temecula • Tracie Everett • Contact: 951-304-1200
Bought with: Allison James Estates & Homes
$835,000
41792 Camino De La Torre, Temecula, CA 92592
4beds
3,189sqft
Single Family Residence
Built in 1994
10,019 Square Feet Lot
$955,800 Zestimate®
$262/sqft
$3,756 Estimated rent
Home value
$955,800
$898,000 - $1.02M
$3,756/mo
Zestimate® history
Owner options
List your home for rent
$3,756/mo
Rent Zestimate®
Find your next renter with Zillow Rental Manager. Plus, with online applications, you can quickly screen prospective tenants – for free.
$3,756/mo
Rent Zestimate®
Refinance and save
$5,469/mo
Est. payment
Refinancing to a lower rate could help reduce your monthly payments and save thousands over the life of the loan.
$5,469/mo
Est. payment
Explore your selling options
Work with a Zillow partner agent
Leverage their expertise and Zillow's premium Showcase listings to get your home seen by more buyers.
Get startedList with your own agent
Get your home in front of millions of buyers by listing it on Zillow.
Learn how to do itSell it yourself
Take full control of how buyers see your home on Zillow by listing For Sale by Owner (FSBO).
List your homeWhat's special
Sparkling poolLarge loftCozy fireplaceExpansive backyardAbundant natural lightLuxurious primary suiteSpa-inspired en suite
Zillow last checked:
Listing updated:
Listed by:
Tracie Everett DRE #02209928 951-304-1200,
KW Temecula
Bought with:
Jace Coleman, DRE #01133184
Allison James Estates & Homes
Source: CRMLS,MLS#: SW25062628 Originating MLS: California Regional MLS
Originating MLS: California Regional MLSFacts & features
Interior
Bedrooms & bathrooms
- Bedrooms: 4
- Bathrooms: 3
- Full bathrooms: 3
- Main level bathrooms: 1
- Main level bedrooms: 1
Rooms
- Room types: Bonus Room, Dining Room
Bathroom
- Features: Bathtub, Dual Sinks, Full Bath on Main Level, Separate Shower
Kitchen
- Features: Granite Counters, Kitchen Island, Walk-In Pantry
Heating
- Central
Cooling
- Central Air
Appliances
- Included: Gas Oven, Warming Drawer, Dryer, Washer
- Laundry: Inside
Features
- Separate/Formal Dining Room, Eat-in Kitchen, High Ceilings, Two Story Ceilings
- Flooring: Carpet, Tile
- Doors: Double Door Entry, Sliding Doors
- Has fireplace: Yes
- Fireplace features: Living Room
- Common walls with other units/homes: No Common Walls
Interior area
- Total interior livable area: 3,189 sqft
Property
Parking
- Total spaces: 6
- Parking features: Door-Multi, Driveway, Garage
- Attached garage spaces: 3
- Uncovered spaces: 3
Features
- Levels: Two
- Stories: 2
- Entry location: Main Level
- Patio & porch: Patio, Porch
- Pool features: Community, Association
- Has spa: Yes
- Spa features: Community
- Fencing: Vinyl,Wrought Iron
- Has view: Yes
- View description: Valley
Lot
- Size: 10,019 Square Feet
- Features: Back Yard, Front Yard, Sprinklers In Rear, Sprinklers In Front, Lawn, Sprinkler System
Details
- Parcel number: 954272007
- Special conditions: Standard,Trust
Construction
Type & style
- Home type: SingleFamily
- Architectural style: Traditional
- Property subtype: Single Family Residence
Materials
- Stucco, Steel
- Foundation: Slab
- Roof: Tile
Condition
- New construction: No
- Year built: 1994
Utilities & green energy
- Electric: Standard
- Sewer: Public Sewer
- Water: Public
- Utilities for property: Electricity Connected, Natural Gas Connected, Water Connected
Community & HOA
Community
- Features: Street Lights, Pool
- Security: Security System
HOA
- Has HOA: Yes
- Amenities included: Picnic Area, Pool, Tennis Court(s), Trail(s)
- HOA fee: $115 monthly
- HOA name: Vintage Hills
- HOA phone: 800-227-6225
Location
- Region: Temecula
Financial & listing details
- Price per square foot: $262/sqft
- Tax assessed value: $319,936
- Annual tax amount: $3,988
- Date on market: 3/22/2025
- Cumulative days on market: 2 days
- Listing terms: Cash,Conventional,FHA,VA Loan
Price history
| Date | Event | Price |
|---|---|---|
| 5/15/2025 | Sold | $835,000+1.2%$262/sqft |
Source:  CRMLS #SW25062628 Report a problem CRMLS #SW25062628 Report a problem | ||
| 4/16/2025 | Pending sale | $825,000$259/sqft |
Source: CRMLS #SW25062628 Report a problem | ||
| 4/11/2025 | Listed for sale | $825,000+333.1%$259/sqft |
Source: CRMLS #SW25062628 Report a problem | ||
| 12/13/1994 | Sold | $190,500$60/sqft |
Source: Public Record Report a problem | ||
Public tax history
| Year | Property taxes | Tax assessment |
|---|---|---|
| 2025 | $3,988 +1.5% | $319,936 +2% |
| 2024 | $3,929 +0.9% | $313,663 +2% |
| 2023 | $3,896 +2.4% | $307,514 +2% |
| 2022 | $3,804 +2.2% | $301,485 +2% |
| 2021 | $3,722 +1.1% | $295,575 +1% |
| 2020 | $3,680 +1.5% | $292,545 +2% |
| 2019 | $3,625 +2.1% | $286,810 +2% |
| 2018 | $3,552 +1.9% | $281,188 +2% |
| 2017 | $3,488 | $275,676 +2% |
| 2016 | $3,488 -7.8% | $270,272 +1.5% |
| 2015 | $3,784 -3.9% | $266,214 +2% |
| 2014 | $3,939 | $261,001 +0.5% |
| 2013 | -- | $259,824 +2% |
| 2012 | -- | $254,731 +2% |
| 2011 | -- | $249,737 +0.8% |
| 2010 | -- | $247,873 -0.2% |
| 2009 | -- | $248,465 +2% |
| 2008 | -- | $243,595 +2% |
| 2007 | -- | $238,820 +2% |
| 2006 | -- | $234,138 +2% |
| 2005 | -- | $229,548 +3.9% |
| 2003 | -- | $220,925 +2% |
| 2002 | -- | $216,594 +2% |
| 2001 | $4,077 -0.4% | $212,348 +2% |
| 2000 | $4,092 | $208,186 |
Find assessor info on the county website
Neighborhood: 92592
Nearby homes
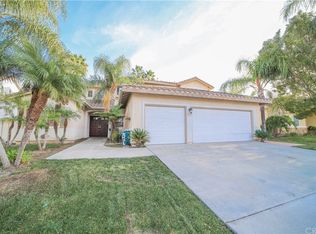
- $943,1004 bd3 ba3.1k sqft41798 Camino De La Torre, Temecula, CA 92592Off Market
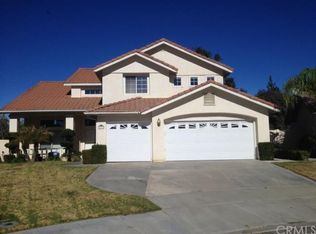
- $875,2005 bd3 ba2.8k sqft41786 Camino De La Torre, Temecula, CA 92592Off Market
- $781,8004 bd3 ba2.5k sqft32192 Corte Florecita, Temecula, CA 92592Off Market
- $808,4004 bd2 ba2.5k sqft41810 Camino De La Torre, Temecula, CA 92592Off Market
- $776,6004 bd2 ba2.5k sqft32184 Corte Florecita, Temecula, CA 92592Off Market
- $723,1003 bd2 ba1.8k sqft41823 Via Vasquez, Temecula, CA 92592Off Market
- $715,0003 bd2 ba1.8k sqft32176 Corte Florecita, Temecula, CA 92592Sold
- $826,3004 bd2 ba2.5k sqft41835 Via Vasquez, Temecula, CA 92592Off Market
Nearby schools
GreatSchools rating
- 8/10Vintage Hills Elementary SchoolGrades: K-5Distance: 0.4 mi
- 9/10Temecula Middle SchoolGrades: 6-8Distance: 0.7 mi
- 9/10Temecula Valley High SchoolGrades: 9-12Distance: 1.5 mi
Get a cash offer in 3 minutes
Find out how much your home could sell for in as little as 3 minutes with a no-obligation cash offer.
Estimated market value
$955,800
Get a cash offer in 3 minutes
Find out how much your home could sell for in as little as 3 minutes with a no-obligation cash offer.
Estimated market value
$955,800
- California
- Riverside County
- Temecula
- 92592
- 41792 Camino De La Torre
Nearby cities
Nearby zip codes
Other Temecula Topics
