Now is your chance to own this house! Best deal in Aldie. New paint, new carpet and new floor! The house feels like new! This beautiful brick front 2 car garage townhome in sought-after Kirkpatrick Farms featuring 3 bedroom, 2 full bathroom and 2 half bathroom. The bright country kitchen offers ample cabinet space, a center island, and room for casual dining overlook large deck with a fence back yard. The open living and dining area is highlighted by a stunning three-sided gas fireplace, creating a warm and inviting atmosphere. The generous primary suite features a vaulted ceiling and a walk-in closet. The fully finished walk-out lower level includes a convenient half bath and provides excellent additional living or entertainment. Excellent location close to schools, pool and shopping area. Please remove shoes or use shoe covers. Thank you!
For sale
$660,000
41794 Expectation Sq, Aldie, VA 20105
3beds
2,313sqft
Townhouse
Built in 2005
2,614 Square Feet Lot
$658,700 Zestimate®
$285/sqft
$132/mo HOA
What's special
Brick frontStunning three-sided gas fireplaceCenter islandBright country kitchenRoom for casual diningAmple cabinet spaceVaulted ceiling
- 16 days |
- 700 |
- 27 |
Zillow last checked:
Listing updated:
Listed by:
Joyce Chen 571-277-5078,
Magic Realty (571)277-5078
Source: Bright MLS,MLS#: VALO2133418
Facts & features
Interior
Bedrooms & bathrooms
- Bedrooms: 3
- Bathrooms: 4
- Full bathrooms: 2
- 1/2 bathrooms: 2
- Main level bathrooms: 1
Rooms
- Room types: Living Room, Dining Room, Primary Bedroom, Bedroom 2, Bedroom 3, Kitchen, Game Room
Primary bedroom
- Features: Flooring - Carpet
- Level: Upper
- Area: 240 Square Feet
- Dimensions: 15 X 16
Bedroom 2
- Features: Flooring - Carpet
- Level: Upper
- Area: 132 Square Feet
- Dimensions: 11 X 12
Bedroom 3
- Features: Flooring - Carpet
- Level: Upper
- Area: 144 Square Feet
- Dimensions: 12 X 12
Dining room
- Features: Flooring - Carpet, Fireplace - Gas
- Level: Main
- Area: 132 Square Feet
- Dimensions: 11 X 12
Game room
- Features: Flooring - Carpet
- Level: Lower
- Area: 299 Square Feet
- Dimensions: 13 X 23
Kitchen
- Features: Flooring - Vinyl
- Level: Main
- Area: 273 Square Feet
- Dimensions: 13 X 21
Living room
- Features: Flooring - Carpet, Fireplace - Gas
- Level: Main
- Area: 216 Square Feet
- Dimensions: 12 X 18
Heating
- Forced Air, Natural Gas
Cooling
- Central Air, Ceiling Fan(s), Electric
Appliances
- Included: Dishwasher, Disposal, Dryer, Exhaust Fan, Ice Maker, Oven/Range - Gas, Range Hood, Refrigerator, Washer, Gas Water Heater
Features
- Kitchen - Country, Combination Kitchen/Living, Kitchen Island, Combination Dining/Living, Primary Bath(s), Open Floorplan
- Windows: Double Pane Windows, Window Treatments
- Basement: Full,Finished,Walk-Out Access
- Number of fireplaces: 1
- Fireplace features: Gas/Propane, Glass Doors
Interior area
- Total structure area: 2,313
- Total interior livable area: 2,313 sqft
- Finished area above ground: 2,313
- Finished area below ground: 0
Property
Parking
- Total spaces: 2
- Parking features: Garage Door Opener, Off Street, Attached
- Attached garage spaces: 2
Accessibility
- Accessibility features: None
Features
- Levels: Three
- Stories: 3
- Exterior features: Sidewalks
- Pool features: None
Lot
- Size: 2,614 Square Feet
Details
- Additional structures: Above Grade, Below Grade
- Parcel number: 206450177000
- Zoning: PDH4
- Special conditions: Standard
Construction
Type & style
- Home type: Townhouse
- Architectural style: Other
- Property subtype: Townhouse
Materials
- Masonry
- Foundation: Brick/Mortar
Condition
- New construction: No
- Year built: 2005
Utilities & green energy
- Sewer: Public Sewer
- Water: Public
- Utilities for property: Cable Available
Community & HOA
Community
- Subdivision: Kirkpatrick Farms
HOA
- Has HOA: Yes
- Amenities included: Common Grounds, Jogging Path, Pool
- Services included: Common Area Maintenance, Management, Insurance, Reserve Funds, Snow Removal, Trash
- HOA fee: $132 monthly
Location
- Region: Aldie
Financial & listing details
- Price per square foot: $285/sqft
- Tax assessed value: $639,070
- Annual tax amount: $5,144
- Date on market: 8/4/2026
- Listing agreement: Exclusive Right To Sell
- Ownership: Fee Simple
Estimated market value
$658,700
$626,000 - $692,000
$3,287/mo
Price history
| Date | Event | Price |
|---|---|---|
| 8/13/2026 | Listed for sale | $660,000$285/sqft |
Source:  Bright MLS #VALO2133418 Report a problem Bright MLS #VALO2133418 Report a problem | ||
| 8/8/2026 | Contingent | $660,000$285/sqft |
Source: Bright MLS #VALO2133418 Report a problem | ||
| 8/5/2026 | Listed for sale | $660,000$285/sqft |
Source: Bright MLS #VALO2133418 Report a problem | ||
| 8/4/2026 | Listing removed | $660,000$285/sqft |
Source: Bright MLS #VALO2128982 Report a problem | ||
| 7/22/2026 | Price change | $660,000-4.1%$285/sqft |
Source: Bright MLS #VALO2128982 Report a problem | ||
| 7/8/2026 | Listed for sale | $688,000+81.1%$297/sqft |
Source: Bright MLS #VALO2128982 Report a problem | ||
| 5/1/2015 | Sold | $380,000-2.5%$164/sqft |
Source: Public Record Report a problem | ||
| 3/16/2015 | Pending sale | $389,900$169/sqft |
Source: Highland Realty, Inc. #LO8562033 Report a problem | ||
| 2/27/2015 | Listed for sale | $389,900$169/sqft |
Source: Highland Realty, Inc. #LO8562033 Report a problem | ||
| 8/8/2013 | Listing removed | $2,000$1/sqft |
Source: Highland Realty Inc. #LO8134219 Report a problem | ||
| 7/16/2013 | Listed for rent | $2,000$1/sqft |
Source: Highland Realty, Inc. #LO8134219 Report a problem | ||
Public tax history
| Year | Property taxes | Tax assessment |
|---|---|---|
| 2026 | $5,145 -0.4% | $639,070 -0.4% |
| 2025 | $5,167 +1.7% | $641,890 +9.2% |
| 2024 | $5,083 +5.5% | $587,640 +6.7% |
| 2023 | $4,819 +2.2% | $550,720 +4% |
| 2022 | $4,715 +3.1% | $529,740 +13.5% |
| 2021 | $4,574 +3.2% | $466,730 +8.9% |
| 2020 | $4,434 0% | $428,430 +4.6% |
| 2019 | $4,434 +4.2% | $409,680 +4.4% |
| 2018 | $4,256 +1.4% | $392,290 +5.2% |
| 2017 | $4,196 +6.3% | $372,950 +2.7% |
| 2016 | $3,947 | $362,970 +55.9% |
| 2015 | $3,947 -1.9% | $232,750 -0.2% |
| 2014 | $4,023 | $233,300 -38.9% |
| 2005 | -- | $382,000 |
Find assessor info on the county website
Monthly payment
Est. payment
Payment breakdown
Explore the cost of this home by adjusting the details. Changes won't be saved.Climate risks
Neighborhood: 20105
Nearby schools
GreatSchools rating
- 10/10Pinebrook Elementary SchoolGrades: PK-5Distance: 0.5 mi
- 9/10Willard Intermediate SchoolGrades: 6-8Distance: 1.7 mi
- 9/10Lightridge High SchoolGrades: 9-12Distance: 1.5 mi
Schools provided by the listing agent
- High: John Champe
- District: Loudoun County Public Schools
Source: Bright MLS. This data may not be complete. We recommend contacting the local school district to confirm school assignments for this home.
- $650,0003 bd4 ba2.3k sqft41792 Expectation Sq, Aldie, VA 20105Sold

- $664,4003 bd4 ba2.3k sqft41796 Expectation Sq, Aldie, VA 20105Off Market
- $658,5003 bd2 ba2.3k sqft41798 Expectation Sq, Aldie, VA 20105Off Market
- $669,9003 bd3 ba2.3k sqft41790 Expectation Sq, Aldie, VA 20105Off Market
- $670,8003 bd4 ba2.3k sqft41800 Expectation Sq, Aldie, VA 20105Off Market
- $695,3003 bd2 ba2.5k sqft41788 Expectation Sq, Aldie, VA 20105Off Market
- $709,7003 bd3 ba2.4k sqft41802 Expectation Sq, Aldie, VA 20105Off Market
- $728,9003 bd4 ba2.8k sqft41786 Expectation Sq, Aldie, VA 20105Off Market
A local agent can set up tours, give advice and negotiate with sellers.
Similar homes
- $685,0004 bd4 ba2.4k sqft41853 Cinnabar Sq, Aldie, VA 20105For Sale
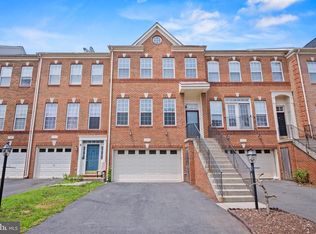
 MLS ID #VALO2129396, Ahmed Nadim, Homesavey, LLC. Bright MLS
 - $565,0003 bd3 ba2.2k sqftStone Mill Corner Condominium, Aldie, VA 20105For Sale
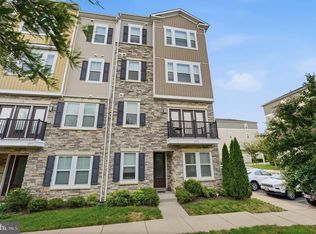 MLS ID #VALO2132348, Mary Ann Bendinelli, Weichert, REALTORS. Bright MLS
 - $549,0003 bd4 ba2.2k sqftSummerwalk At Stone Ridge, Aldie, VA 20105For Sale
 MLS ID #VALO2131420, Danny Humphreys, Real Broker, LLC. Bright MLS
 - $749,9993 bd4 ba2.8k sqft25741 Clairmont Manor Sq, Aldie, VA 20105For Sale
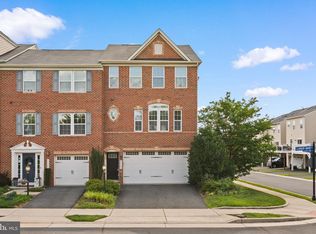 MLS ID #VALO2128378, Ashish Khianey, Vylla Home. Bright MLS
 - $650,0003 bd4 ba2.3k sqft6326 Cullen Pl, Haymarket, VA 20169For SaleMLS ID #VAPW2128064, Ashley Tauzier, Berkshire Hathaway HomeServices PenFed Realty. Bright MLS
- $669,9993 bd4 ba2.2k sqft13653 Saint Johns Wood Pl, Herndon, VA 20171For SaleMLS ID #VAFX2332806, Subbu Kemisetti, Samson Properties. Bright MLS
- $669,0004 bd4 ba2.1k sqft42630 Burbank Ter, Sterling, VA 20166For SaleMLS ID #VALO2132330, Paul Thistle, Take 2 Real Estate LLC. Bright MLS
- $725,0003 bd4 ba2.6k sqft24837 Mason Dale Ter, Chantilly, VA 20152For SaleMLS ID #VALO2130914, Eyob Lube, Keller Williams Realty. Bright MLS
- $690,0003 bd4 ba2.4k sqft43452 Laidlow St, Chantilly, VA 20152For SaleMLS ID #VALO2132050, Lawrence Williams, Coldwell Banker Realty. Bright MLS
- $729,0003 bd3 ba2.7k sqftSouth Riding, Chantilly, VA 20152For SaleMLS ID #VALO2130788, Kiran Morzaria, Samson Properties. Bright MLS
- $705,0003 bd3 ba2.4k sqftSouth Riding Proprietary, Chantilly, VA 20152For SaleMLS ID #VALO2125160, Sarah Moorman, Samson Properties. Bright MLS
- $650,0004 bd4 ba1.9k sqft21929 Bayard Ter, Ashburn, VA 20148For SaleMLS ID #VALO2132574, Angela Hull, Reliance Real Estate Services LLC. Bright MLS
- $665,0003 bd4 ba2.2k sqftAshbrook, Ashburn, VA 20147For SaleMLS ID #VALO2133598, JP Blankenship, Pearson Smith Realty, LLC. Bright MLS
- $650,0003 bd3 ba2.1k sqft43686 Phelps Ter, Ashburn, VA 20147For SaleMLS ID #VALO2132056, REESE SHOPTAW, Real Broker, LLC. Bright MLS
- $659,9903 bd4 ba2.1k sqft47715 Sandbank Sq, Sterling, VA 20165For SaleMLS ID #VALO2131030, Kelly Alvarez Pugliese, Metas Realty Group, LLC. Bright MLS
- $789,9003 bd3 ba2.7k sqft43715 Clemens Ter, Ashburn, VA 20147For SaleMLS ID #VALO2130626, Tania Gonda, Weichert, REALTORS. Bright MLS
- $619,0003 bd4 ba1.7k sqft13106 Kidwell Field Rd, Herndon, VA 20171For SaleMLS ID #VAFX2333074, Irene deLeon, Redfin Corporation. Bright MLS
- $649,9003 bd4 ba3k sqft825 Bluefield Sq NE, Leesburg, VA 20176For SaleMLS ID #VALO2132816, Mrs. ELIZABETH ANN TUCKER, Keller Williams Realty/Lee Beaver & Assoc.. Bright MLS
- $729,9003 bd4 ba2.6k sqft22540 Airmont Woods Ter, Ashburn, VA 20148For SaleMLS ID #VALO2130708, Raghava Pallapolu, Fairfax Realty 50/66 LLC. Bright MLS
- $629,0003 bd4 ba1.5k sqft14214 Asher Vw, Centreville, VA 20121For SaleMLS ID #VAFX2332944, Hayley Park, Pacific Realty. Bright MLS
