Patio fireplaceNew landscapingStainless-steel appliancesCarpet in the bedroomsDouble hung vinyl windows
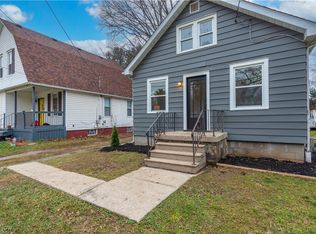
Elyria Township! 4 Bedroom, 2 bath colonial. All new inside & out. 25-year dimensional roofing. Complete tear off. Double 4 Dutch lap vinyl siding and double hung vinyl windows. Seal coated black top asphalt driveway. Inside includes custom kitchen with tall 42" upper cabinets and stainless-steel appliances with fridge to be installed before transfer. 2 full baths with twin bowl vanity in main. with 1st floor master bedroom master bath with walk in closets. LVT Hard surface flooring throughout main level, carpet in the bedrooms. 1st floor laundry room. Living room has a bay window with a seating bench, fireplace, ceiling fan. There is a walk-up attic. All the outlets, switches, lighting, doorknobs, hinges, hardware and much more are new. Outside has a new era metal pole barn/ garage and a patio fireplace. New landscaping. It is also fenced (chain link). property sits on a 120 ft frontage double wide lot. Same owner since 2008. Retiring, must sell. Excellent buy for the area!!
87 days
|
403
|
26
|
Zillow last checked:
Listing updated:
Listed by:
Chris Pilan440-453-6148place2763@gmail.com,
Russell Real Estate Services
Source: MLS Now,MLS#: 5200945Originating MLS: Medina County Board of REALTORS
Loading...
Facts & features
Interior
Bedrooms & bathrooms
Bedrooms: 4
Bathrooms: 2
Full bathrooms: 2
Main level bathrooms: 1
Main level bedrooms: 1
Bedroom
Description: Flooring: Carpet
Level: First
Dimensions: 14 x 12
Bedroom
Description: Flooring: Carpet
Level: Second
Dimensions: 10 x 14
Bedroom
Description: Flooring: Carpet
Level: Second
Dimensions: 14 x 13
Bedroom
Description: Flooring: Carpet
Level: Second
Dimensions: 19 x 13
Bedroom
Description: Flooring: Carpet
Level: Second
Dimensions: 19 x 13
Bathroom
Description: Flooring: Luxury Vinyl Tile
Level: First
Dimensions: 9 x 5
Bathroom
Description: Flooring: Luxury Vinyl Tile
Level: Second
Dimensions: 12 x 7
Basement
Description: Flooring: Concrete
Level: Basement
Dimensions: 24 x 30
Dining room
Description: Flooring: Luxury Vinyl Tile
Level: First
Dimensions: 16 x 10
Kitchen
Description: Flooring: Luxury Vinyl Tile
Level: First
Dimensions: 10 x 13
Laundry
Description: Flooring: Concrete
Level: First
Dimensions: 6 x 7
Living room
Description: Flooring: Luxury Vinyl Tile
Features: Built-in Features, Fireplace, High Ceilings
Level: First
Dimensions: 25 x 13
Other
Description: Flooring: Carpet
Level: Third
Dimensions: 25 x 14
Sunroom
Description: Flooring: Luxury Vinyl Tile
Features: Cedar Closet(s)
Level: First
Dimensions: 17 x 7
Heating
Forced Air, Gas
Cooling
Central Air
Appliances
Laundry: Electric Dryer Hookup, Gas Dryer Hookup, Laundry Room
Features
Built-in Features, Cedar Closet(s), High Ceilings
Windows: Double Pane Windows
Basement: Concrete,Sump Pump,Unfinished
Number of fireplaces: 1
Fireplace features: Gas, Living Room
Interior area
Total structure area: 2,905
Total interior livable area: 2,905 sqft
Finished area above ground: 2,185
Finished area below ground: 720
Property
Parking
Total spaces: 2
Parking features: Additional Parking, Asphalt
Garage spaces: 2
Features
Levels: Two
Stories: 2
Patio & porch: Rear Porch
Exterior features: Private Yard, Rain Gutters
Lot
Size: 0.55 Acres
Dimensions: 120 x 198
Features: < 1/2 Acre, Back Yard, Landscaped, Paved, Few Trees
Explore the cost of this home by adjusting the details. Changes won't be saved.
Principal & interest
$1,547
Mortgage insurance
$0
Property taxes
$170
Home insurance
$105
HOA fees
$0
Utilities
Not included
All calculations are estimates and provided by Zillow, Inc. for informational purposes only. Actual amounts may vary.
HOA fees may include property taxes on listings classified as Co-Ops. Contact the listing agent and/or owner for fee details.
Mortgage interest rates are dependent on a number of factors, including credit score, down payment, and repayment length. Interest rate data provided by Zillow Group Marketplace, Inc. as of 1/1/1970 from various mortgage lenders with which we have lead or other similar arrangements; the Estimated Payment is an average of those rates.
See how much you could borrow to make a competitive offer.