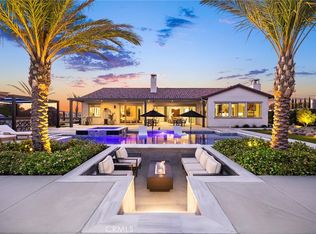
Welcome to this luxurious Groves Estates beauty with a POOL & VIEW! Rarely available is this highly sought after, sprawling, single level floorplan that will not disappoint. The Tuscan architecture leads you through iron gates and under the grand archways, into a secluded courtyard to the double alder, entry doors. Enter into an airy foyer where, to your left, your beautifully designed and decorated office/library (or 5th bedroom conversion) awaits you. Enter to the right, to a luxurious and elegant formal dining that leads around to a butlers pantry, or out to the 1st, 2 car garage. Continue in to the main living area and see why this is such a highly coveted floor plan. The massive, open great room is flooded with light in every direction, with the perfect blend of indoor and outdoor space. The gourmet kitchen would impress the most discerning buyer with built in top of the line appliances, extra large island with custom slab, custom finished cabinetry, double ovens, built in fridge, walk in pantry and dedicated wine cellar. Just away from the kitchen/great room, open, wall to wall, accordion doors, out to a lanai and pool area, also featuring a remote screen to enclose in the lanai. Retire to your primary suite, with custom, romantic wall paper, and views out on to your pool & jacuzzi. The massive, ensuite bath has a "mega" shower, 2 vanities, make up vanity, and a dream closet for your coveted treasures! Continue down the hall to 3 additional, large, en-suite bedrooms, oversized laundry, and secondary, 2 car garage. This backyard is the ultimate entertaining space, with over $1mil invested in custom landscape design, outdoor kitchen/media room, a 5 star resort style pool, putting green, and custom lighting; There is no doubt you will be the talk of the town! The impressive pool house features exposed beam, and tongue and groove detail giving a sense of warmth but ultimate class to the space. Total area of the pool house is just under 2800 sq ft with just under 1600 sq ft of covered porch space. This amazing entertainment space boasts leathered granite counters with natural edging throughout; custom cabinets; corrugated metal accents; full fridge/dishwasher/stainless sink; Surround sound throughout structure featuring Sonos system; 3 TVs; stone fireplace; Bathroom; and massive storage or wine cellar. This estate sits surrounded by Award winning wine country, yet is just minutes to shopping, restaurants, TOP RATED SCHOOLS and so much more!
Sold for $2,850,000
Listed by: Team Forss Realty Group • Goran Forss • Contact: 951-289-3122
Bought with: Team Forss Realty Group
$2,850,000
41798 Arbor Glen Dr, Temecula, CA 92592
4beds
4,074sqft
Single Family Residence
Built in 2014
2.01 Acres Lot
$2,810,700 Zestimate®
$700/sqft
$7,663 Estimated rent
Home value
$2,810,700
$2.56M - $3.09M
$7,663/mo
Zestimate® history
Owner options
List your home for rent
$7,663/mo
Rent Zestimate®
Find your next renter with Zillow Rental Manager. Plus, with online applications, you can quickly screen prospective tenants – for free.
$7,663/mo
Rent Zestimate®
Refinance and save
$18,622/mo
Est. payment
Refinancing to a lower rate could help reduce your monthly payments and save thousands over the life of the loan.
$18,622/mo
Est. payment
Explore your selling options
Work with a Zillow partner agent
Leverage their expertise and Zillow's premium Showcase listings to get your home seen by more buyers.
Get startedList with your own agent
Get your home in front of millions of buyers by listing it on Zillow.
Learn how to do itSell it yourself
Take full control of how buyers see your home on Zillow by listing For Sale by Owner (FSBO).
List your homeWhat's special
Pool areaStone fireplacePool houseWine cellarDedicated wine cellarCovered porch spaceAward winning wine country
Zillow last checked:
Listing updated:
Listed by:
Goran Forss DRE #01711806 951-704-2045,
Team Forss Realty Group,
Daniel Jarvis DRE #01907257 951-704-2045,
Team Forss Realty Group
Bought with:
Goran Forss, DRE #01711806
Team Forss Realty Group
Ashley Jarvis, DRE #01955344
Team Forss Realty Group
Source: CRMLS,MLS#: SW24048727 Originating MLS: California Regional MLS
Originating MLS: California Regional MLSFacts & features
Interior
Bedrooms & bathrooms
- Bedrooms: 4
- Bathrooms: 5
- Full bathrooms: 4
- 1/2 bathrooms: 1
- Main level bathrooms: 4
- Main level bedrooms: 4
Rooms
- Room types: Bedroom
Bedroom
- Features: All Bedrooms Down
Heating
- Central
Cooling
- Central Air
Appliances
- Laundry: Laundry Room
Features
- All Bedrooms Down
- Has fireplace: Yes
- Fireplace features: Family Room, Outside
- Common walls with other units/homes: No Common Walls
Interior area
- Total interior livable area: 4,074 sqft
Property
Parking
- Total spaces: 4
- Parking features: Garage - Attached
- Attached garage spaces: 4
Features
- Levels: One
- Stories: 1
- Entry location: Front
- Has private pool: Yes
- Pool features: In Ground, Private
- Has view: Yes
- View description: Hills, Mountain(s), Valley, Vineyard
Lot
- Size: 2.01 Acres
- Features: 0-1 Unit/Acre
Details
- Parcel number: 927420013
- Zoning: R-A-2
- Special conditions: Standard
Construction
Type & style
- Home type: SingleFamily
- Property subtype: Single Family Residence
Condition
- New construction: No
- Year built: 2014
Utilities & green energy
- Sewer: Septic Tank
- Water: Public
Community & HOA
Community
- Features: Biking
HOA
- Has HOA: Yes
- Amenities included: Controlled Access, Other
- HOA fee: $472 monthly
- HOA name: The Groves
- HOA phone: 951-699-1220
Location
- Region: Temecula
Financial & listing details
- Price per square foot: $700/sqft
- Tax assessed value: $1,619,440
- Annual tax amount: $33,882
- Date on market: 3/10/2024
- Cumulative days on market: 5 days
- Listing terms: Cash to New Loan,Submit
Price history
| Date | Event | Price |
|---|---|---|
| 4/19/2024 | Sold | $2,850,000$700/sqft |
Source:  CRMLS #SW24048727 Report a problem CRMLS #SW24048727 Report a problem | ||
| 3/15/2024 | Pending sale | $2,850,000$700/sqft |
Source: CRMLS #SW24048727 Report a problem | ||
| 3/11/2024 | Listed for sale | $2,850,000+149.1%$700/sqft |
Source: CRMLS #SW24048727 Report a problem | ||
| 12/2/2014 | Sold | $1,144,000$281/sqft |
Source: Public Record Report a problem | ||
Public tax history
| Year | Property taxes | Tax assessment |
|---|---|---|
| 2025 | $33,882 +91.1% | $1,619,440 +2% |
| 2024 | $17,728 +1.2% | $1,587,687 +2% |
| 2023 | $17,526 +2.2% | $1,556,557 +2% |
| 2022 | $17,145 +1.9% | $1,526,037 +2% |
| 2021 | $16,821 +10.2% | $1,496,116 +11% |
| 2020 | $15,267 +6.9% | $1,347,576 +8.8% |
| 2019 | $14,283 +0.5% | $1,238,997 +2% |
| 2018 | $14,214 +1.8% | $1,214,704 +2% |
| 2017 | $13,962 | $1,190,887 +2% |
| 2016 | $13,962 +4% | $1,167,537 +1.5% |
| 2015 | $13,424 | $1,150,000 |
Find assessor info on the county website
Neighborhood: 92592
Nearby homes
- $2,991,9005 bd5 ba4.6k sqft41759 Valencia Way, Temecula, CA 92592Off Market
- $3,019,6005 bd7 ba5.2k sqft41836 Arbor Glen Dr, Temecula, CA 92592Off Market
- $2,916,8005 bd4 ba4.9k sqft41817 Arbor Glen Dr, Temecula, CA 92592Off Market
- $2,877,0004 bd5 ba4k sqft41783 Valencia Way, Temecula, CA 92592Sold
- $1,300,0003 bd2 ba2.3k sqft35870 Pauba Rd, Temecula, CA 92592Sold
- $700,5892 bd1 ba1.1k sqft36200 Linda Rosea Rd, Temecula, CA 92592Off Market
- $2,982,6006 bd6 ba5.2k sqft41850 Arbor Glen Dr, Temecula, CA 92592Off Market
- $2,231,8004 bd5 ba4k sqft41855 Arbor Glen Dr, Temecula, CA 92592Off Market
Nearby schools
GreatSchools rating
- 8/10Crowne Hill Elementary SchoolGrades: K-5Distance: 2.6 mi
- 9/10Temecula Middle SchoolGrades: 6-8Distance: 3.8 mi
- 9/10Temecula Valley High SchoolGrades: 9-12Distance: 4.9 mi
Get a cash offer in 3 minutes
Find out how much your home could sell for in as little as 3 minutes with a no-obligation cash offer.
Estimated market value
$2,810,700
Get a cash offer in 3 minutes
Find out how much your home could sell for in as little as 3 minutes with a no-obligation cash offer.
Estimated market value
$2,810,700
- California
- Riverside County
- Temecula
- 92592
- 41798 Arbor Glen Dr
Nearby cities
Nearby zip codes
Other Temecula Topics
