Lake life starts here, just in time for summer! This 2004 Craftsman sits on a premium corner lot directly across from a neighborhood cut-through path, placing Lake Stevens Davies Beach and Boat Launch just a short 10-minute walk away for morning swims, sunset paddles, and everyday lake access.Inside, over 2,600 square feet blends Craftsman character with an open layout designed for spreading out. Soaring 9-foot ceilings welcome you at entry, along with a versatile columned front room that works well as formal living and dining space or a designated entertainment area. A butler's pantry connects through to the heart of the home, an open island kitchen with slab granite and stainless steel appliances that flows into the casual dining area and spacious family room.A main-floor bedroom offers flexibility for guests, and upstairs the primary suite with en-suite bath is joined by two additional bedrooms, a utility room, and a flexible bonus space ideal for media, play, or office.The property features a fully fenced backyard with large deck, a designated hot tub outlet, and dedicated RV parking. A 3-car garage rounds it out providing plenty of room for all your lake gear. Major 2023 updates include a new roof, water heater, and exterior paint, along with permanent exterior accent lighting, perfect for everyday ambiance and holiday displays.
Sold
Listed by: SPIRE ONE Realty • Erin Corwin
Bought with: Gilpin Realty, Inc.
$860,000
418 103rd Avenue NE, Lake Stevens, WA 98258
4beds
2,636sqft
Single Family Residence
Built in 2004
10,018 Square Feet Lot
$859,000 Zestimate®
$326/sqft
$3,717 Estimated rent
Home value
$859,000
$807,000 - $911,000
$3,717/mo
Zestimate® history
Owner options
List your home for rent
$3,717/mo
Rent Zestimate®
Find your next renter with Zillow Rental Manager. Plus, with online applications, you can quickly screen prospective tenants – for free.
$3,717/mo
Rent Zestimate®
Refinance and save
$5,458/mo
Est. payment
Refinancing to a lower rate could help reduce your monthly payments and save thousands over the life of the loan.
$5,458/mo
Est. payment
Explore your selling options
Work with a Zillow partner agent
Leverage their expertise and Zillow's premium Showcase listings to get your home seen by more buyers.
Get startedList with your own agent
Get your home in front of millions of buyers by listing it on Zillow.
Learn how to do itSell it yourself
Take full control of how buyers see your home on Zillow by listing For Sale by Owner (FSBO).
List your homeWhat's special
Dedicated rv parkingLarge deckDesignated hot tub outletMain-floor bedroomCasual dining areaSpacious family roomVersatile columned front room
Zillow last checked:
Listing updated:
Listed by:
Erin Corwin,
SPIRE ONE Realty
Bought with:
Julianne McKeown, 110074
Gilpin Realty, Inc.
Source: NWMLS as distributed by MLS GRID,MLS#: 2541374
Facts & features
Interior
Bedrooms & bathrooms
- Bedrooms: 4
- Bathrooms: 3
- Full bathrooms: 2
- 1/2 bathrooms: 1
- Main level bathrooms: 1
- Main level bedrooms: 1
Primary bedroom
- Level: Second
Bedroom
- Level: Second
Bedroom
- Level: Second
Bedroom
- Level: Main
Bathroom full
- Level: Second
Bathroom full
- Level: Second
Other
- Level: Main
Bonus room
- Level: Second
Dining room
- Level: Main
Entry hall
- Level: Main
Great room
- Level: Main
Kitchen with eating space
- Level: Main
Living room
- Level: Main
Utility room
- Level: Second
Heating
- Fireplace, Forced Air, Electric, Natural Gas
Cooling
- Forced Air
Appliances
- Included: Dishwasher, Disposal, Dryer, Microwave, Refrigerator, Stove(s)/Range(s), Washer, Dishwasher(s), Dryer(s), Garbage Disposal, Microwave(s), Refrigerator(s), Washer(s)
Features
- Bath Off Primary, Pantry
- Flooring: Ceramic Tile, Hardwood, Carpet
- Windows: Dbl Pane/Storm Window
- Basement: None
- Number of fireplaces: 1
- Fireplace features: Gas, Lower Level: 1, Fireplace
Interior area
- Total structure area: 2,636
- Total interior livable area: 2,636 sqft
Property
Parking
- Total spaces: 7
- Parking features: Driveway, Attached Garage, Off Street, RV Parking
- Has attached garage: Yes
- Covered spaces: 3
- Uncovered spaces: 4
Features
- Levels: Two
- Stories: 2
- Entry location: Main
- Patio & porch: Bath Off Primary, Dbl Pane/Storm Window, Fireplace, Pantry, Walk-In Closet(s)
Lot
- Size: 10,018 Square Feet
- Features: Corner Lot, Cul-De-Sac, Curbs, Sidewalk, Cable TV, Fenced-Partially, Gas Available, RV Parking
- Topography: Level
Details
- Parcel number: 00941700001600
- Special conditions: Standard
Construction
Type & style
- Home type: SingleFamily
- Architectural style: Craftsman,2 Story
- Property subtype: Single Family Residence
Materials
- Cement Planked, Cement Plank
- Foundation: Poured Concrete
- Roof: Composition
Condition
- Very Good
- Year built: 2004
- Major remodel year: 2004
Details
- Builder name: Newhall Jones & Stackman
Utilities & green energy
- Electric: Company: SNO PUD
- Sewer: Sewer Connected, Company: Lake Stevens Sewer
- Water: Public, Company: SNO PUD
Community & HOA
Community
- Features: CCRs
- Subdivision: Lake Stevens
HOA
- Services included: Common Area Maintenance
- HOA fee: $200 annually
Location
- Region: Lake Stevens
Financial & listing details
- Price per square foot: $326/sqft
- Tax assessed value: $756,900
- Annual tax amount: $6,866
- Date on market: 7/8/2026
- Cumulative days on market: 14 days
- Listing terms: Conventional,FHA,VA Loan
- Inclusions: Dishwasher(s), Dryer(s), Garbage Disposal, Microwave(s), Refrigerator(s), Stove(s)/Range(s), Washer(s)
Price history
| Date | Event | Price |
|---|---|---|
| 7/14/2026 | Sold | $860,000$326/sqft |
Source:  NWMLS as distributed by MLS GRID #2541374 Report a problem NWMLS as distributed by MLS GRID #2541374 Report a problem | ||
| 6/24/2026 | Pending sale | $860,000$326/sqft |
Source: NWMLS as distributed by MLS GRID #2541374 Report a problem | ||
| 6/18/2026 | Listed for sale | $860,000+150%$326/sqft |
Source: NWMLS as distributed by MLS GRID #2541374 Report a problem | ||
| 7/16/2004 | Sold | $343,950$130/sqft |
Source: Public Record Report a problem | ||
Public tax history
| Year | Property taxes | Tax assessment |
|---|---|---|
| 2024 | $6,866 +5.4% | $756,900 +6.9% |
| 2023 | $6,517 +4.6% | $708,100 -3.4% |
| 2022 | $6,230 +7.2% | $733,200 +29.8% |
| 2021 | $5,812 +4% | $564,800 +7.8% |
| 2020 | $5,586 +0.1% | $524,000 +3% |
| 2019 | $5,580 | $508,500 +7.3% |
| 2018 | -- | $473,800 +21.5% |
| 2017 | $5,226 +10.1% | $390,000 +6.6% |
| 2016 | $4,745 | $365,700 -4.2% |
| 2015 | $4,745 +11.1% | $381,700 +26.7% |
| 2013 | $4,272 | $301,200 |
| 2012 | -- | -- |
| 2011 | -- | -- |
| 2010 | -- | -- |
| 2009 | -- | -- |
| 2008 | -- | -- |
| 2007 | -- | -- |
Find assessor info on the county website
Neighborhood: 98258
Nearby homes
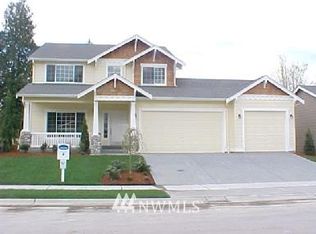
- $851,6004 bd3 ba2.5k sqft424 103rd Ave NE, Lake Stevens, WA 98258Off Market
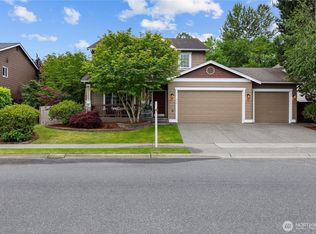
- $841,1594 bd3 ba2.5k sqft514 103rd Ave NE, Lake Stevens, WA 98258Sold
- $871,5002 bd2 ba1.6k sqft10319 N Davies Rd, Lake Stevens, WA 98258Off Market

- $977,2005 bd4 ba3k sqft309 103rd Ave NE, Lake Stevens, WA 98258Off Market
- $940,0003 bd3 ba2.9k sqft205 101st Ave NE, Lake Stevens, WA 98258Sold
- $915,0004 bd4 ba2.7k sqft10010 Lakemont Ave, Lake Stevens, WA 98258Sold
- $--9,016.92 Square Feet411 100th Ave NE, Lake Stevens, WA 98258Off Market
- $1,225,0003 bd4 ba3.2k sqft411 100th Ave NE, Lake Stevens, WA 98258Sold
Nearby schools
GreatSchools rating
- 6/10Hillcrest Elementary SchoolGrades: PK-5Distance: 0.8 mi
- 8/10Lake Stevens Middle SchoolGrades: 6-7Distance: 1.2 mi
- 9/10Lake Stevens Sr High SchoolGrades: 10-12Distance: 1.8 mi
Get a cash offer in 3 minutes
Find out how much your home could sell for in as little as 3 minutes with a no-obligation cash offer.
Estimated market value
$859,000
Get a cash offer in 3 minutes
Find out how much your home could sell for in as little as 3 minutes with a no-obligation cash offer.
Estimated market value
$859,000
- Washington
- Snohomish County
- Lake Stevens
- 98258
- 418 103rd Avenue NE
Nearby cities
Nearby zip codes
Other Lake Stevens Topics
