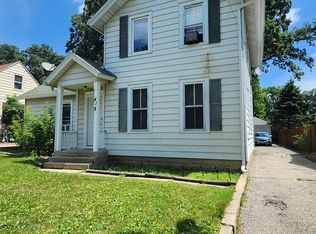
This is a terrific duplex close to public transportation and downtown! The property can be a great way to start your investment journey or add to your investment portfolio. Unit 2 will is vacant, allowing the opportunity to live in one apartment and rent out the other! Unit 2 has fresh paint and new carpet.
Active
$249,900
418 11th Ave SE, Rochester, MN 55904
3beds
3baths
1,424sqft
Duplex Other
Built in 1915
-- sqft lot
$238,500 Zestimate®
$175/sqft
$-- HOA
What's special
New carpetFresh paint
- 68 days
- 412
- 37
Zillow last checked:
Listing updated:
Listed by:
Thomas Hill 507-990-2876,
Matik Management
Source: NorthstarMLS as distributed by MLS GRID,MLS#: 7109746
Facts & features
Interior
Bedrooms & bathrooms
- Bedrooms: 3
- Bathrooms: 3
Heating
- Forced Air
Appliances
- Laundry: Lower Level
Features
- Basement: Block
Interior area
- Total structure area: 2,432
- Total interior livable area: 1,424 sqft
- Finished area above ground: 1,424
- Finished area below ground: 0
Property
Parking
- Total spaces: 2
- Parking features: Detached Garage
- Garage spaces: 2
Accessibility
- Accessibility features: None
Features
- Levels: One and One Half
Lot
- Size: 6,490 Square Feet
- Dimensions: 50 x 131
Details
- Foundation area: 1008
- Parcel number: 640112000997
- Zoning description: Residential-Single Family
Construction
Type & style
- Home type: MultiFamily
- Property subtype: Duplex Other
Materials
- Frame
- Roof: Asphalt
Condition
- New construction: No
- Year built: 1915
Utilities & green energy
- Gas: Natural Gas
- Sewer: City Sewer/Connected
- Water: City Water/Connected
Community & HOA
Community
- Subdivision: Auditors A
HOA
- Amenities included: Laundry
Location
- Region: Rochester
Financial & listing details
- Price per square foot: $175/sqft
- Tax assessed value: $214,200
- Annual tax amount: $3,486
- Date on market: 7/15/2026
- Cumulative days on market: 166 days
Estimated market value
$238,500
$227,000 - $250,000
$1,289/mo
Price history
| Date | Event | Price |
|---|---|---|
| 7/15/2026 | Listed for sale | $249,900$175/sqft |
Source:  NorthstarMLS as distributed by MLS GRID #7109746 Report a problem NorthstarMLS as distributed by MLS GRID #7109746 Report a problem | ||
| 7/1/2026 | Listing removed | $249,900$175/sqft |
Source: NorthstarMLS as distributed by MLS GRID #7022829 Report a problem | ||
| 5/8/2026 | Price change | $249,900-3.8%$175/sqft |
Source: NorthstarMLS as distributed by MLS GRID #7022829 Report a problem | ||
| 2/17/2026 | Listed for sale | $259,900+74.4%$183/sqft |
Source: NorthstarMLS as distributed by MLS GRID #7022829 Report a problem | ||
| 7/22/2016 | Sold | $149,000$105/sqft |
Source: NorthstarMLS as distributed by MLS GRID #5035275 Report a problem | ||
| 6/28/2016 | Pending sale | $149,000$105/sqft |
Source: High Point Realty & Auction #4072441 Report a problem | ||
| 6/22/2016 | Listed for sale | $149,000+50.5%$105/sqft |
Source: High Point Realty & Auction #4072441 Report a problem | ||
| 12/27/2013 | Sold | $99,000-9.9%$70/sqft |
Source:  Lake Superior Area Realtors as distributed by MLS GRID #1812491 Report a problem Lake Superior Area Realtors as distributed by MLS GRID #1812491 Report a problem | ||
| 10/11/2012 | Listing removed | $109,900$77/sqft |
Source: Counselor Realty Rochester #792145 Report a problem | ||
| 10/7/2012 | Listed for sale | $109,900-8.3%$77/sqft |
Source: Counselor Realty Rochester #792145 Report a problem | ||
| 8/8/2012 | Listing removed | $119,900$84/sqft |
Source: Counselor Realty of Rochester #4036936 Report a problem | ||
| 4/27/2012 | Listed for sale | $119,900-4.1%$84/sqft |
Source: Counselor Realty of Rochester #4036936 Report a problem | ||
| 6/25/2010 | Sold | $125,000+15.9%$88/sqft |
Source: Public Record Report a problem | ||
| 6/20/2007 | Sold | $107,890+6.2%$76/sqft |
Source: Public Record Report a problem | ||
| 11/17/2006 | Sold | $101,569$71/sqft |
Source: Public Record Report a problem | ||
Public tax history
| Year | Property taxes | Tax assessment |
|---|---|---|
| 2025 | $3,437 +12.4% | $214,200 +4.9% |
| 2024 | $3,057 | $204,200 +2.2% |
| 2023 | -- | $199,800 +6.6% |
| 2022 | $2,848 +4.3% | $187,500 +10.1% |
| 2021 | $2,730 +1.8% | $170,300 +4.2% |
| 2020 | $2,682 +19% | $163,400 +25.5% |
| 2019 | $2,254 | $130,200 +5.3% |
| 2017 | $2,254 +7.8% | $123,700 +4.4% |
| 2016 | $2,090 | $118,500 -1.7% |
| 2015 | $2,090 -4.2% | $120,500 |
| 2014 | $2,182 +5.5% | $120,500 -0.7% |
| 2012 | $2,068 | $121,400 |
| 2011 | -- | $121,400 -6.4% |
| 2010 | $2,034 +44.7% | $129,700 |
| 2008 | $1,406 | $129,700 |
Find assessor info on the county website
Monthly payment
Est. payment
Payment breakdown
Explore the cost of this home by adjusting the details. Changes won't be saved.Climate risks
Neighborhood: Slatterly Park
Nearby schools
Schools provided by the listing agent
- Elementary: Riverside Central
- Middle: Kellogg
- High: Mayo
Source: NorthstarMLS as distributed by MLS GRID. This data may not be complete. We recommend contacting the local school district to confirm school assignments for this home.
Similar homes
- $239,0003 bd2 ba1.3k sqft811 8th Ave SE, Rochester, MN 55904For Sale
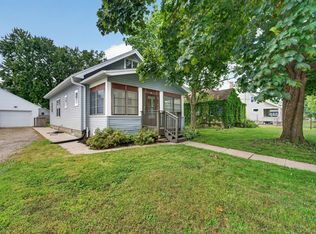
 MLS ID #7146769, Chris Drury, Edina Realty, Inc.. NorthstarMLS as distributed by MLS GRID
 - $279,9003 bd3 ba1.7k sqft904 1st St SE, Rochester, MN 55904For Sale
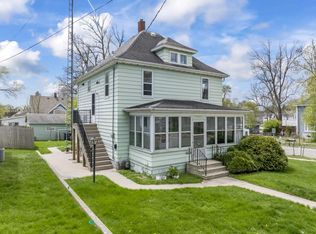 MLS ID #7073583, Nathan Thorvilson, National Realty Guild. NorthstarMLS as distributed by MLS GRID
 - $210,0002 bd2 ba1.1k sqft1431 1st St SE, Rochester, MN 55904For Sale
 MLS ID #7147764, Jesse R. Varela, eXp Realty. NorthstarMLS as distributed by MLS GRID
 - $249,9003 bd1 ba1.4k sqft934 7th Ave SE, Rochester, MN 55904For Sale
 MLS ID #7136923, David Edwards, Dwell Realty Group LLC. NorthstarMLS as distributed by MLS GRID
 - $270,0003 bd2 ba2.1k sqft628 4th Ave SE, Rochester, MN 55904For SaleMLS ID #7090776, James Peterson, Edina Realty, Inc.. NorthstarMLS as distributed by MLS GRID
- $214,9003 bd2 ba1.9k sqft125 8th Ave SE, Rochester, MN 55904For SaleMLS ID #7128835, Alex Mayer, eXp Realty. NorthstarMLS as distributed by MLS GRID
- $275,0003 bd2 ba1.4k sqft1013 9th St NE, Rochester, MN 55906For SaleMLS ID #7098404, Jonathan Espy, Infinity Real Estate. NorthstarMLS as distributed by MLS GRID
- $224,0002 bd2 ba1.2k sqft1619 10th Ave SE APT B, Rochester, MN 55904For SaleMLS ID #7146643, Radwan Wazwaz, RE/MAX Advantage Plus. NorthstarMLS as distributed by MLS GRID
- $254,9002 bd1 ba1.1k sqft2110 McQuillan Ct SE, Rochester, MN 55904For SaleMLS ID #7144213, Rick Witt, Homes Plus Realty. NorthstarMLS as distributed by MLS GRID
- $244,9002 bd1 ba1.1k sqft1253 8th Ave SE, Rochester, MN 55904For SaleMLS ID #7114696, Brandon Kester, Loam Commercial Real Estate. NorthstarMLS as distributed by MLS GRID
- $260,0003 bd2 ba1.6k sqft210 11th Ave NE, Rochester, MN 55906For SaleMLS ID #7132239, Christine Lundin, Real Broker, LLC.. NorthstarMLS as distributed by MLS GRID
- $285,0004 bd2 ba1.3k sqft215 6th St NW, Rochester, MN 55901For SaleMLS ID #7111855, Robin Gwaltney, Re/Max Results. NorthstarMLS as distributed by MLS GRID
- $190,0003 bd2 ba1.4k sqft903 1st St SE, Rochester, MN 55904For SaleMLS ID #7133303, Luke Ihde, Homes Plus Realty. NorthstarMLS as distributed by MLS GRID
- $289,9003 bd2 ba2k sqft1018 4th Ave SE, Rochester, MN 55904For SaleMLS ID #7110171, Derrick Guevremont, Counselor Realty of Rochester. NorthstarMLS as distributed by MLS GRID
- $269,9004 bd2 ba1.6k sqft1004 21st St SE, Rochester, MN 55904For SaleMLS ID #7115027, David Kinneberg, Re/Max Results. NorthstarMLS as distributed by MLS GRID
- $279,9004 bd2 ba1.3k sqft1360 9th Ave SE, Rochester, MN 55904For SaleMLS ID #7119827, James Dammen, Re/Max Results. NorthstarMLS as distributed by MLS GRID
- $229,9003 bd1 ba1.3k sqft206 11th Ave NE, Rochester, MN 55906For SaleMLS ID #7137221, Kati Dean, Pursuit Real Estate Group. NorthstarMLS as distributed by MLS GRID
- $279,0003 bd2 ba1.3k sqft1720 24th Ave SE, Rochester, MN 55904For SaleMLS ID #7118436, Amber N Broadway, Opendoor Brokerage, LLC. NorthstarMLS as distributed by MLS GRID
- $255,0003 bd1 ba1.4k sqft1205 9th St NE, Rochester, MN 55906For SaleMLS ID #7103630, Randy Hoffarth, Real Broker, LLC.. NorthstarMLS as distributed by MLS GRID
- $229,9003 bd2 ba1.8k sqft103 13th St NW, Rochester, MN 55901For SaleMLS ID #7127298, Samir Nukic, Coldwell Banker Realty. NorthstarMLS as distributed by MLS GRID
