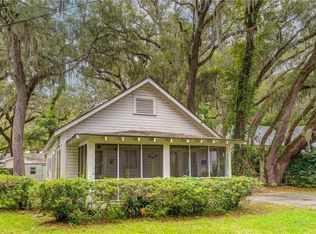
Original St. Simons Island beach house! From the moment you pull into the semi-circular drive and see the front porch and wrap around screen porch you feel the love this home has held. Original hardwood floors greet you as you enter the dining room. A spacious kitchen with open bar welcomes you into the family room complete with 20 foot hearth and fireplace set in original exposed brick for the perfect place to cozy up in the winter time or enjoy with family and friends year round. Walking through the family room onto the sunporch with wrap around windows and French doors you can enjoy cocktail hour or an afternoon nap. Open the door to feel the ocean breeze or enjoy the sound of rain on the tin roof. This room can also be accessed by a ramp on the side of the home for easy wheeling of beach wagons, coolers, strollers, and wheelchairs. Enter the primary bedroom from family room through a 35 inch door opening that can also accommodate most wheelchairs. The carpeted primary bedroom features ample closet space, access to back yard, sitting area, and 35 inch entry to primary en suite bathroom. The primary bathroom is open and flexes as a wet room complete with its own tankless water heater. A fully tiled nearly 8 by 6 foot shower is perfect for rinsing off yourself after a day at the beach or all six of the kids and a dog or two! The split floor plan allows privacy from the primary bedroom with 3 additional bedrooms in the front of the home off the dining and kitchen area. Front hallway and bedrooms have original hardwood flooring and share a tiled bathroom. Laundry is tucked away nicely in an oversized closet in kitchen with lots of storage. Additional property details include garden storage, a he/she shed or studio complete with electric, water, and a window unit, enclosed side yard for dog, private garden, and room for a pool.
Sold for $1,000,000
$1,000,000
418 12th St, Saint Simons Island, GA 31522
4beds
2,048sqft
Single Family Residence
Built in 1950
8,712 Square Feet Lot
$1,024,800 Zestimate®
$488/sqft
$4,253 Estimated rent
Home value
$1,024,800
$892,000 - $1.18M
$4,253/mo
Zestimate® history
Owner options
List your home for rent
$4,253/mo
Rent Zestimate®
Find your next renter with Zillow Rental Manager. Plus, with online applications, you can quickly screen prospective tenants – for free.
$4,253/mo
Rent Zestimate®
Refinance and save
$6,194/mo
Est. payment
Refinancing to a lower rate could help reduce your monthly payments and save thousands over the life of the loan.
$6,194/mo
Est. payment
Explore your selling options
Work with a Zillow partner agent
Leverage their expertise and Zillow's premium Showcase listings to get your home seen by more buyers.
Get startedList with your own agent
Get your home in front of millions of buyers by listing it on Zillow.
Learn how to do itSell it yourself
Take full control of how buyers see your home on Zillow by listing For Sale by Owner (FSBO).
List your homeWhat's special
Zillow last checked:
Listing updated:
Listed by:
Catherine Hopkins 912-571-8831,
Keller Williams Realty Golden Isles,
Lynn Wade Kennedy 912-230-2935,
Keller Williams Realty Golden Isles
Bought with:
Lynn Wade Kennedy, 317122
Keller Williams Realty Golden Isles
Catherine Hopkins, 425695
Keller Williams Realty Golden Isles
Source: Scout MLS,MLS#: 1645168
Facts & features
Interior
Bedrooms & bathrooms
- Bedrooms: 4
- Bathrooms: 2
- Full bathrooms: 2
Heating
- Central, Electric
Cooling
- Central Air, Electric
Appliances
- Included: Disposal, Dishwasher, Gas Range, Range, Refrigerator, Range Hood
- Laundry: Gas Dryer Hookup, In Kitchen, Washer Hookup
Features
- Ceiling Fan(s), Wired for Sound, Shower Only, Primary on First Floor, Primary Suite, Sitting Area, Breakfast Bar
- Flooring: Hardwood, Tile
- Windows: Window Treatments
- Basement: Crawl Space
- Number of fireplaces: 1
- Fireplace features: Den, Family Room
- Common walls with other units/homes: No Common Walls
Interior area
- Total structure area: 2,048
- Total interior livable area: 2,048 sqft
Property
Parking
- Total spaces: 1
- Parking features: Driveway, Other, Paved
- Carport spaces: 1
- Has uncovered spaces: Yes
Features
- Patio & porch: Front Porch, Porch, Screened
- Has private pool: Yes
- Fencing: Partial,Wood
Lot
- Size: 8,712 Square Feet
- Features: Sprinklers In Front, Sprinklers In Rear, Full Size Lot
Details
- Additional structures: Shed(s), Workshop
- Parcel number: 0404614
Construction
Type & style
- Home type: SingleFamily
- Architectural style: Cottage
- Property subtype: Single Family Residence
Materials
- Frame
- Roof: Asphalt,Metal
Condition
- As Is
- Year built: 1950
Details
- Warranty included: Yes
Utilities & green energy
- Sewer: Public Sewer
- Water: Public
- Utilities for property: Cable Available, Electricity Available, Natural Gas Available, Sewer Available, Underground Utilities, Water Available
Community & HOA
Community
- Features: Park, Walk To School(s), Walk To Shopping, Beach Access
- Subdivision: St Simons Park
HOA
- Has HOA: No
- Amenities included: Jogging Path, Trail(s)
Location
- Region: Saint Simons Island
Financial & listing details
- Price per square foot: $488/sqft
- Tax assessed value: $1,034,900
- Annual tax amount: $471
- Date on market: 3/1/2024
- Listing terms: Cash,Conventional
- Electric utility on property: Yes
- Road surface type: Asphalt
Price history
| Date | Event | Price |
|---|---|---|
| 4/23/2025 | Sold | $1,000,000$488/sqft |
Source: Public Record Report a problem | ||
| 6/17/2024 | Sold | $1,000,000-4.8%$488/sqft |
Source: Scout MLS #1645168 Report a problem | ||
| 5/27/2024 | Pending sale | $1,050,000$513/sqft |
Source: Scout MLS #1645168 Report a problem | ||
| 5/10/2024 | Price change | $1,050,000-4.5%$513/sqft |
Source: Scout MLS #1645168 Report a problem | ||
| 4/30/2024 | Price change | $1,100,000-8.3%$537/sqft |
Source: Scout MLS #1645168 Report a problem | ||
| 4/17/2024 | Price change | $1,200,000-11.1%$586/sqft |
Source: Scout MLS #1645168 Report a problem | ||
| 3/1/2024 | Listed for sale | $1,350,000$659/sqft |
Source: Scout MLS #1645168 Report a problem | ||
Public tax history
| Year | Property taxes | Tax assessment |
|---|---|---|
| 2025 | $10,179 +1660.4% | $413,960 +25.9% |
| 2024 | $578 +22.5% | $328,680 |
| 2023 | $472 -20.1% | $328,680 +1.4% |
| 2022 | $591 -2.2% | $324,040 +32.5% |
| 2021 | $604 | $244,640 |
| 2020 | -- | $244,640 +40.1% |
| 2019 | $617 +0% | $174,600 |
| 2018 | $617 | $174,600 |
| 2017 | $617 | $174,600 |
| 2016 | $617 +20.3% | $174,600 |
| 2015 | $512 | $174,600 |
| 2014 | $512 | $174,600 |
| 2013 | -- | -- |
| 2012 | -- | -- |
| 2011 | -- | -- |
| 2010 | -- | -- |
Find assessor info on the county website
Neighborhood: 31522
Nearby homes
- $892,3003 bd1 ba1k sqft612 May Joe St, Saint Simons Island, GA 31522Off Market
- $3,8002 bd1 ba1.1k sqft411 12th St, Saint Simons Island, GA 31522For Rent

- $850,0002 bd1 ba936 sqft500 Oak St, Saint Simons Island, GA 31522Sold
- $816,6002 bd2 ba1.4k sqft604 May Joe St, Saint Simons Island, GA 31522Off Market
- $1,033,2004 bd4 ba2.9k sqft410 Oak St, Saint Simons Island, GA 31522Off Market
- $1,066,6002 bd2 ba1.8k sqft416 12th St, Saint Simons Island, GA 31522Off Market
- $658,2003 bd1 ba1.1k sqft405 12th St, Saint Simons Island, GA 31522Off Market
- $794,9002 bd1 ba1.4k sqft420 12th St, Saint Simons Island, GA 31522Off Market
Nearby schools
GreatSchools rating
- 8/10St. Simons Elementary SchoolGrades: PK-5Distance: 0.3 mi
- 6/10Glynn Middle SchoolGrades: 6-8Distance: 5.3 mi
- 10/10Glynn AcademyGrades: 9-12Distance: 5.8 mi
Schools provided by the listing agent
- Elementary: St. Simons
- Middle: Glynn Middle School
- High: Glynn Academy
Source: Scout MLS. This data may not be complete. We recommend contacting the local school district to confirm school assignments for this home.
Sell for more on Zillow
Get a Zillow Showcase℠ listing at no additional cost and you could sell for .
$1,024,800
2% more
+$20,496
With Zillow Showcase(estimated)
$1,045,296
Sell for more on Zillow
Get a Zillow Showcase℠ listing at no additional cost and you could sell for .
$1,024,800
2% more
+$20,496
With Zillow Showcase(estimated)
$1,045,296
- Georgia
- Glynn County
- Saint Simons Island
- 31522
- 418 12th St
Nearby cities
Nearby zip codes
Other Saint Simons Island Topics
- Apartments for Rent in 31522
- Houses for Sale in 31522
- Houses for Rent in 31522
- 31522 Real Estate
- Saint Simons Island Condos
- Houses for Sale in Saint Simons Island
- Newest Listings in Saint Simons Island
- Saint Simons Island Home Values
- Saint Simons Island Real Estate Agents
- Saint Simons Island Refinance
- Saint Simons Island Mortgage Rates
