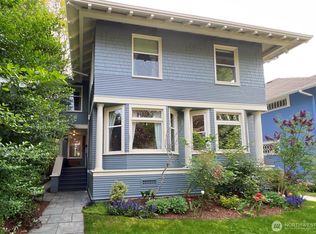
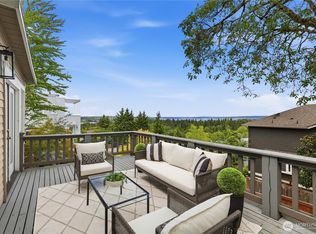
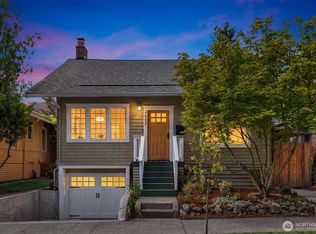
Beautifully preserved and updated 1910 craftsman is reminiscent of a NYC brownstone found on one of Capitol Hill’s most treasured residential streets. The best of both worlds, 418 is a condo that lives like a single family, with 3 spacious floors and over 2,000 square feet of living space. Set back and elevated off the street, the dedicated entry extends to a light-filled dining room with restored original windows and detailed wainscoting, and living room with wood-burning fireplace and built-in bookshelves. The home feels immensely private, yet open and full of light, with high ceilings and original fir floors. The newly remodeled, custom-built, chef’s dream kitchen is full of sunshine and overlooks a lush garden, leading out to the back porch with storage beneath. A freshly updated powder room completes the main floor. Upstairs, the large main bedroom has deep closet space and built-in wardrobe. Two additional bedrooms sit at either end of the floor, plus a large, updated full bath with marble vanity. The basement level includes a spacious media room with a custom wall bed. This room easily converts to creative or exercise space. Laundry and utility room with abundant storage has direct access to the back garden. There is off-street parking with EV charger, an enclosed patio, and raised garden beds. Bustling 15th Ave with its abundance of shops and restaurants is a block away, and Volunteer Park and SAAM are just down the street. A rare find in this location!
Pending
Listed by: Windermere Real Estate Midtown • Deirdre G. Doyle
$1,198,000
418 16th Avenue E #418, Seattle, WA 98112
3beds
2,042sqft
Condominium
Built in 1910
-- sqft lot
$1,192,000 Zestimate®
$587/sqft
$540/mo HOA
What's special
High ceilingsRestored original windowsOriginal fir floorsFreshly updated powder roomRaised garden bedsDetailed wainscotingLight-filled dining room
- 28 days
- 1,047
- 98
Zillow last checked:
Listing updated:
Offers reviewed: Aug 11
Listed by:
Deirdre G. Doyle,
Windermere Real Estate Midtown,
Grant Mullen,
Windermere Real Estate Midtown
Source: NWMLS as distributed by MLS GRID,MLS#: 2564822
Facts & features
Interior
Bedrooms & bathrooms
- Bedrooms: 3
- Bathrooms: 2
- Full bathrooms: 1
- 1/2 bathrooms: 1
Bedroom
- Level: Second
Bedroom
- Level: Second
Bedroom
- Level: Second
Bathroom full
- Level: Second
Other
- Level: Lower
Dining room
- Level: Main
Entry hall
- Level: Main
Family room
- Level: Lower
Kitchen with eating space
- Level: Main
Living room
- Level: Main
Utility room
- Level: Lower
Heating
- Fireplace, 90%+ High Efficiency, Forced Air, Natural Gas
Cooling
- None
Appliances
- Included: Dishwasher, Disposal, Double Oven, Dryer, Microwave, Refrigerator, Stove(s)/Range(s), Washer, Dishwasher(s), Dryer(s), Garbage Disposal, Microwave(s), Refrigerator(s), Washer(s), Water Heater: Gas, Water Heater Location: Basement, Cooking-Gas, Dryer-Electric, Ice Maker
- Laundry: Electric Dryer Hookup, Washer Hookup
Features
- Flooring: Ceramic Tile, Softwood, Carpet
- Windows: Insulated Windows, Coverings: Shades
- Number of fireplaces: 1
- Fireplace features: Wood Burning, Main Level: 1, Fireplace
Interior area
- Total structure area: 2,042
- Total interior livable area: 2,042 sqft
Property
Parking
- Total spaces: 1
- Parking features: Off Street, Uncovered
- Uncovered spaces: 1
Features
- Levels: Three Or More
- Entry location: Main
- Patio & porch: Alarm System, Cooking-Gas, Dryer-Electric, End Unit, Fireplace, Ice Maker, Insulated Windows, Washer, Water Heater
- Has view: Yes
- View description: City, Mountain(s), Territorial
Lot
- Features: Curbs, Paved, Sidewalk
Details
- Parcel number: 6353200010
- Special conditions: Standard
Construction
Type & style
- Home type: Condo
- Architectural style: Craftsman,Condo (3 Levels)
- Property subtype: Condominium
Materials
- Wood Siding
- Roof: Composition
Condition
- Year built: 1910
- Major remodel year: 1960
Utilities & green energy
- Electric: Company: Seattle City Light
- Sewer: Company: SPU
- Water: Company: SPU
- Utilities for property: Comcast
Green energy
- Energy efficient items: Insulated Windows
Community & HOA
Community
- Features: Garden Space
- Subdivision: Capitol Hill
HOA
- Services included: See Remarks
- HOA fee: $540 monthly
Location
- Region: Seattle
Financial & listing details
- Price per square foot: $587/sqft
- Tax assessed value: $1,054,000
- Annual tax amount: $10,880
- Offers reviewed: 08/11/2026
- Date on market: 8/5/2026
- Cumulative days on market: 28 days
- Listing terms: Conventional
- Inclusions: Dishwasher(s), Double Oven, Dryer(s), Garbage Disposal, Microwave(s), Refrigerator(s), Stove(s)/Range(s), Washer(s)
Estimated market value
$1,192,000
$1.13M - $1.25M
$5,088/mo
Price history
| Date | Event | Price |
|---|---|---|
| 8/12/2026 | Pending sale | $1,198,000$587/sqft |
Source:  NWMLS as distributed by MLS GRID #2564822 Report a problem NWMLS as distributed by MLS GRID #2564822 Report a problem | ||
| 8/5/2026 | Listed for sale | $1,198,000+74.3%$587/sqft |
Source: NWMLS as distributed by MLS GRID #2564822 Report a problem | ||
| 8/14/2013 | Sold | $687,500-3%$337/sqft |
Source: NWMLS as distributed by MLS GRID #507955 Report a problem | ||
| 11/1/2007 | Sold | $709,000+148.8%$347/sqft |
Source: NWMLS as distributed by MLS GRID #27170143 Report a problem | ||
| 6/25/1998 | Sold | $285,000$140/sqft |
Source: Public Record Report a problem | ||
Public tax history
| Year | Property taxes | Tax assessment |
|---|---|---|
| 2025 | $10,880 +16.5% | $1,054,000 +8.3% |
| 2024 | $9,343 -6.7% | $973,000 -8.7% |
| 2023 | $10,015 +21% | $1,066,000 +9.1% |
| 2022 | $8,276 -0.4% | $977,000 +8.1% |
| 2021 | $8,306 -0.9% | $904,000 +4.1% |
| 2020 | $8,385 -3.6% | $868,000 -4.8% |
| 2019 | $8,700 +15.3% | $912,000 +3.8% |
| 2018 | $7,544 -22.3% | $879,000 -11.2% |
| 2017 | $9,712 +53.8% | $990,000 +24.5% |
| 2016 | $6,316 | $795,000 +14.7% |
| 2015 | $6,316 | $693,000 +4.8% |
| 2014 | $6,316 | $661,000 +26.6% |
| 2013 | $6,316 | $522,000 +24.3% |
| 2012 | -- | $420,000 -14.6% |
| 2011 | -- | $492,000 -13.7% |
| 2010 | -- | $570,000 |
| 2009 | -- | $570,000 -2.6% |
| 2007 | -- | $585,000 +31.2% |
| 2006 | -- | $446,000 +4.4% |
| 2005 | -- | $427,000 +49.8% |
| 2001 | $3,319 +46.8% | $285,000 +56.3% |
| 2000 | $2,261 | $182,300 |
Find assessor info on the county website
Monthly payment
Est. payment
Payment breakdown
Explore the cost of this home by adjusting the details. Changes won't be saved.Climate risks
Neighborhood: Capitol Hill
Nearby schools
Schools provided by the listing agent
- Elementary: Stevens
- Middle: Meany Mid
- High: Garfield High
Source: NWMLS as distributed by MLS GRID. This data may not be complete. We recommend contacting the local school district to confirm school assignments for this home.
Similar homes
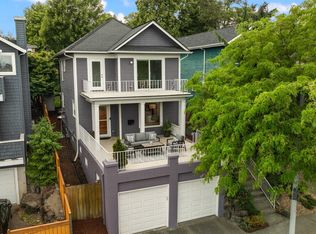
- $1,249,0003 bd4 ba2.6k sqft325 23rd Avenue E, Seattle, WA 98112Active
 MLS ID #2539929, Sergey Petrov. NWMLS as distributed by MLS GRID
 - $1,299,0004 bd4 ba2.7k sqft2406 E Helen St, Seattle, WA 98112Active
 MLS ID #2565314, Annie Truong. NWMLS as distributed by MLS GRID
 - $975,0003 bd4 ba1.8k sqft209 27th Avenue E #B, Seattle, WA 98112Active
 MLS ID #2550541, Andrew C Jackson. NWMLS as distributed by MLS GRID
 - $1,048,0003 bd2 ba2.1k sqftSmiths University, Seattle, WA 98105Active
 MLS ID #2573258, Roy Towse. NWMLS as distributed by MLS GRID
