Skip main navigation
Off market
  • $1,040,100

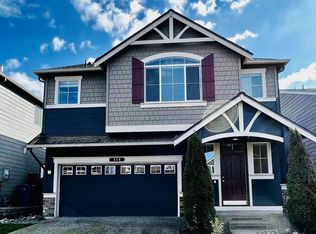
    418 201st Pl SW, Lynnwood, WA 98036

    5beds
    3baths
    2,706sqft
    SingleFamily
    Built in 2014
    3,485 Square Feet Lot
    $1,040,100 Zestimate®
    $384/sqft
    $4,228 Estimated rent

    Home value

    $1,040,100

    $988,000 - $1.09M

    $4,228/mo

    Zestimate® history
    Loading
    Loading...

    Owner options

    List your home for rent

    $4,228/mo

    Rent Zestimate®

    Find your next renter with Zillow Rental Manager. Plus, with online applications, you can quickly screen prospective tenants – for free.

    Learn more

    $4,228/mo

    Rent Zestimate®

    Refinance and save

    $6,346/mo

    Est. payment

    Refinancing to a lower rate could help reduce your monthly payments and save thousands over the life of the loan.

    See today's rates

    $6,346/mo

    Est. payment

    Explore your selling options

    Work with a Zillow partner agent

    Leverage their expertise and Zillow's premium Showcase listings to get your home seen by more buyers.

    Get started

    List with your own agent

    Get your home in front of millions of buyers by listing it on Zillow.

    Learn how to do it

    Sell it yourself

    Take full control of how buyers see your home on Zillow by listing For Sale by Owner (FSBO).

    List your home

    What's special

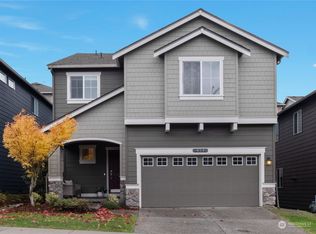
    Welcome home to a BRAND NEW home in the Lynnwood/Bothell area. It is conveniently located close to Alderwood Mall, Canyon Park, I-5 and 405. This home will be completed April 25 and is full of upgrades and amenities that will make living here a delight.The first floor is a great room layout with tiled gas fireplace, honey-stained cabinets, stainless appliances, ample dining area, and a den/office with closet. It also has a powder room with shower a 3/4 bath. Floors on the main floor are mostly gorgeous hardwood with carpet in the living area. The back slider doors bring in ample light and access a (to be) fully fenced yard with south-facing patio and landscaping. This home is both light and very private in its orientation in the neighborhood.On the second floor is a king-sized master suite along with three additional large bedrooms. The en suite 5 piece master bath sports a large walk-in closet with custom closet fittings and separate commode room. The second full bath has artful laminate counters and tiled back-splash. On top of all that is a HUGE bonus room!The large 2-car garage has high ceilings, garage door opener and keypad. All appliances are new and included in the rental rate. Prospective tenants will be required to complete a full background check, references, and proof of income (all tenants 18 and over).Dogs may be considered on a case-by-case basis with an additional deposit. A non-refundable background/credit check fee of $35 (paid directly to service by applicant) for each adult (18+) is required at the time of application. Please note that the owner is a licensed real estate broker in the State of Washington. The lease will be subject to successful closing of the property and occupancy can be almost immediately thereafter. Please feel free to drive by the property and note that it does not map properly. Follow signs to DR Horton/Ashbrook and use 20022 South Danvers Road, Lynnwood to map it. The plat is nearly complete and all homes on this street will be done shortly.Long-term leases are strongly preferred with a one-year minimum.Please note that the property photos are of a similar home with the same floor plan and for illustrative purposes only. The home is under construction but will be finished in the next week and closed shortly thereafter. Available May 1 or slightly sooner if needed.Tenant responsible for all utilities and yard maintenance

    This property is off market, which means it's not currently listed for sale or rent on Zillow. This may be different from what's available on other websites or public sources.

    Facts & features

    Interior

    Bedrooms & bathrooms
    • Bedrooms: 5
    • Bathrooms: 3
    Heating
    • Forced air
    Cooling
    • None
    Features
    • Flooring: Carpet, Hardwood
    • Has fireplace: Yes
    • Fireplace features: masonry
    Interior area
    • Total interior livable area: 2,706 sqft

    Property

    Parking
    • Parking features: Garage - Attached
    Features
    • Exterior features: Other
    Lot
    • Size: 3,485 Square Feet
    Details
    • Parcel number: 01132700006200

    Construction

    Type & style
    • Home type: SingleFamily
    Materials
    • Wood
    • Foundation: Crawl/Raised
    • Roof: Composition
    Condition
    • Year built: 2014

    Community & HOA

    Location
    • Region: Lynnwood

    Financial & listing details

    • Price per square foot: $384/sqft
    • Tax assessed value: $871,700
    • Annual tax amount: $7,187

    Price history

    DateEventPrice
    9/24/2021Sold$1,032,000+139.9%$381/sqft
    Source: NWMLS as distributed by MLS GRID #1821942 Report a problem
    4/25/2014Sold$430,145$159/sqft
    Source: Public Record Report a problem

    Public tax history

    YearProperty taxesTax assessment
    2024$7,187 -1.3%$871,700 -1.1%
    2023$7,284 -8.2%$881,300 -12.3%
    2022$7,933 +18.4%$1,005,300 +45.9%
    2021$6,702 +7.5%$689,200 +8.3%
    2020$6,232 -6.5%$636,500 +5.1%
    2019$6,665 $605,900 +11.4%
    2018-- $544,000 +25.5%
    2017$6,042 +22.7%$433,400 +7.2%
    2016$4,925 $404,300 +4.4%
    2015$4,925 $387,300
    Find assessor info on the county website

    Neighborhood: Alderwood Manor

    Nearby schools

    GreatSchools rating
    Get a cash offer in 3 minutes
    Find out how much your home could sell for in as little as 3 minutes with a no-obligation cash offer.
    Estimated market value
    $1,040,100
    Get a cash offer in 3 minutes
    Find out how much your home could sell for in as little as 3 minutes with a no-obligation cash offer.
    Estimated market value
    $1,040,100