Comfort, style and function come together seamlessly in one of downtown Puyallup’s most desirable neighborhoods. This well-appointed 4 bed, 3 bath home with den/movie room and large bonus room offers the perfect layout for modern living. The gourmet kitchen is the center of the home, featuring quartz countertops, an oversized island with prep sink and top-quality stainless steel appliances and pantry. Open-concept design seamlessly ties together living room, formal dining room and kitchen, offering comfort, versatility and ample space for entertaining and daily living. Generously sized primary bedroom features a walk-in closet, and spa-like en-suite bathroom, with walk-in shower and soaking tub. AC, furnace and gas fireplace ensure year-round comfort. Fully-fenced back yard is ideal for pets, with a gardening shed, sprinkler system/drip irrigation, Hot Tub, and large deck with new, low-maintenance Trex decking. Attached 3-car garage provides ample storage and covered parking. Ideally located near downtown Puyallup, top-rated schools, parks, dining, and commuter routes. Bright, clean and MOVE-IN READY with fresh paint, brand new carpet, and refinished hardwood floors! Come see today!
Pending
Listed by: Windermere RE Cle Elum • Zach Rhoades
$859,000
418 20th Street NW, Puyallup, WA 98371
4beds
2,876sqft
Single Family Residence
Built in 2006
9,600 Square Feet Lot
$852,100 Zestimate®
$299/sqft
$-- HOA
What's special
Gas fireplaceCovered parkingGourmet kitchenLarge bonus roomGenerously sized primary bedroomWalk-in closetSpa-like en-suite bathroom
- 47 days
- 101
- 3
Zillow last checked:
Listing updated:
Listed by:
Zach Rhoades,
Windermere RE Cle Elum
Source: NWMLS as distributed by MLS GRID,MLS#: 2546630
Facts & features
Interior
Bedrooms & bathrooms
- Bedrooms: 4
- Bathrooms: 3
- Full bathrooms: 3
- Main level bathrooms: 3
- Main level bedrooms: 4
Primary bedroom
- Level: Main
Bedroom
- Level: Main
Bedroom
- Level: Main
Bedroom
- Level: Main
Bathroom full
- Level: Main
Bathroom full
- Level: Main
Bathroom full
- Level: Main
Bonus room
- Level: Second
Den office
- Level: Main
Dining room
- Level: Main
Entry hall
- Level: Main
Family room
- Level: Main
Kitchen with eating space
- Level: Main
Living room
- Level: Main
Heating
- Fireplace, Forced Air, Heat Pump, Electric, Natural Gas
Cooling
- Has cooling: Yes
Appliances
- Included: Dishwasher, Disposal, Dryer, Microwave, Refrigerator, Stove(s)/Range(s), Washer, Dishwasher(s), Dryer(s), Garbage Disposal, Microwave(s), Refrigerator(s), Washer(s), Water Heater Location: Garage
Features
- Bath Off Primary, Central Vacuum, Ceiling Fan(s), Dining Room
- Flooring: Hardwood, Carpet
- Windows: Dbl Pane/Storm Window
- Basement: None
- Number of fireplaces: 1
- Fireplace features: Gas, Main Level: 1, Fireplace
Interior area
- Total structure area: 2,876
- Total interior livable area: 2,876 sqft
Property
Parking
- Total spaces: 3
- Parking features: Driveway, Attached Garage
- Has attached garage: Yes
- Covered spaces: 3
Features
- Levels: One and One Half
- Stories: 1
- Entry location: Main
- Patio & porch: Bath Off Primary, Built-In Vacuum, Ceiling Fan(s), Dbl Pane/Storm Window, Dining Room, Fireplace, Sprinkler System, Walk-In Closet(s)
- Has spa: Yes
Lot
- Size: 9,600 Square Feet
- Features: Paved, Deck, Fenced-Partially, Gas Available, High Speed Internet, Hot Tub/Spa, Outbuildings, Sprinkler System
- Topography: Level
Details
- Parcel number: 7070001446
- Zoning description: Jurisdiction: City
- Special conditions: Standard
Construction
Type & style
- Home type: SingleFamily
- Architectural style: 1 1/2 Story
- Property subtype: Single Family Residence
Materials
- Cement Planked, Stone, Cement Plank
- Roof: Composition
Condition
- Year built: 2006
Utilities & green energy
- Electric: Company: PSE
- Sewer: Sewer Connected, Company: City of Puyallup
- Water: Public, Company: City of Puyallup
Community & HOA
Community
- Subdivision: Puyallup
Location
- Region: Puyallup
Financial & listing details
- Price per square foot: $299/sqft
- Tax assessed value: $802,300
- Annual tax amount: $8,498
- Date on market: 7/23/2026
- Cumulative days on market: 48 days
- Listing terms: Conventional,FHA,VA Loan
- Inclusions: Dishwasher(s), Dryer(s), Garbage Disposal, Microwave(s), Refrigerator(s), Stove(s)/Range(s), Washer(s)
Estimated market value
$852,100
$809,000 - $895,000
$3,389/mo
Price history
| Date | Event | Price |
|---|---|---|
| 8/16/2026 | Pending sale | $859,000$299/sqft |
Source:  NWMLS as distributed by MLS GRID #2546630 Report a problem NWMLS as distributed by MLS GRID #2546630 Report a problem | ||
| 7/23/2026 | Listed for sale | $859,000+126.1%$299/sqft |
Source: NWMLS as distributed by MLS GRID #2546630 Report a problem | ||
| 10/2/2013 | Sold | $380,000+0.1%$132/sqft |
Source: NWMLS as distributed by MLS GRID #531589 Report a problem | ||
| 8/16/2013 | Listed for sale | $379,700$132/sqft |
Source: Windermere Professional Partners #531589 Report a problem | ||
Public tax history
| Year | Property taxes | Tax assessment |
|---|---|---|
| 2025 | $8,498 -0.4% | $802,300 +3.4% |
| 2024 | $8,534 +21.5% | $775,900 +7.6% |
| 2023 | $7,022 -1.7% | $721,200 -4.2% |
| 2022 | $7,146 +4% | $753,100 +19.3% |
| 2021 | $6,873 +18.7% | $631,100 +25.1% |
| 2019 | $5,788 -4.5% | $504,300 +4.8% |
| 2018 | $6,062 +8.4% | $481,300 +7.7% |
| 2017 | $5,595 +9.8% | $446,900 +22.3% |
| 2016 | $5,094 | $365,300 +6.8% |
| 2014 | $5,094 +12% | $342,200 +9.5% |
| 2013 | $4,549 | $312,600 +3.3% |
| 2012 | -- | $302,700 -7.3% |
| 2011 | -- | $326,700 -3.8% |
| 2010 | -- | $339,600 |
Find assessor info on the county website
Monthly payment
Est. payment
Payment breakdown
Explore the cost of this home by adjusting the details. Changes won't be saved.Climate risks
Neighborhood: 98371
Nearby schools
Schools provided by the listing agent
- High: Puyallup High
Source: NWMLS as distributed by MLS GRID. This data may not be complete. We recommend contacting the local school district to confirm school assignments for this home.
Similar homes
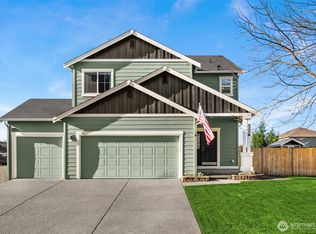
- $899,0004 bd3 ba3k sqft310 20th Street Pl SW, Puyallup, WA 98371Active
 MLS ID #2560285, Stephanie W Callen. NWMLS as distributed by MLS GRID
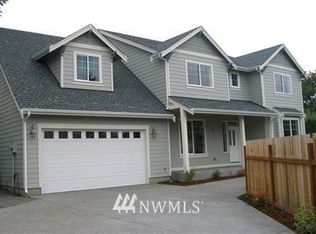
 - $950,0004 bd4 ba3.5k sqft2614 Tacoma Road E, Puyallup, WA 98371Active
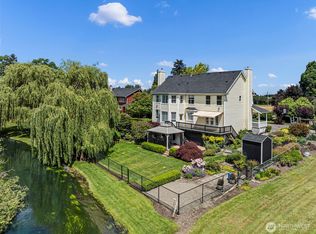 MLS ID #2540655, Shannon Bell-Peterson. NWMLS as distributed by MLS GRID
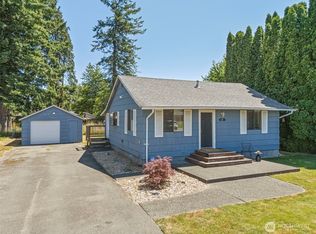
 - $874,9504 bd3 ba3.5k sqftKylee Dawn Heights, Edgewood, WA 98372Active
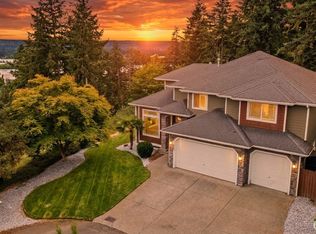 MLS ID #2548530, Renee E Gray. NWMLS as distributed by MLS GRID

 - $874,9995 bd4 ba3.3k sqftArborvue At Fruitland, Puyallup, WA 98373Active
 MLS ID #2571574, Elizabeth Rocha. NWMLS as distributed by MLS GRID
