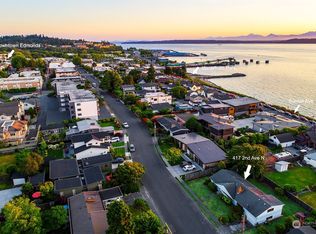
A home with heart, soul, and the kind of everyday magic that comes from living in one of Edmonds’ most treasured locations. Set along a coveted, tree-lined street, it offers the perfect setting for daily walks, bird watching, nearby local dining, and beach and ferry access. Established landscaping provides exceptional privacy in both the front and back yards, creating a peaceful retreat year-round. The backyard’s covered patio becomes an all-season haven, ideal for quiet mornings, relaxed evenings, and easy outdoor living. Inside, two wood-burning fireplaces bring warmth and character, while French doors off the dining room open to summer breezes and a natural indoor-outdoor connection. Designed for comfortable one-level living, the home features three decent-sized bedrooms, a full bath, and an additional three-quarter bath conveniently located off the laundry room. The thoughtful floor plan offers flexibility and room to personalize. An attached carport provides covered access directly into the home, where a spacious pantry adds everyday practicality and generous storage. A timeless Edmonds retreat blending comfort, convenience, and lifestyle appeal in one of the area’s most beloved neighborhoods. Offer review 9/29.
Pending
Listed by: Windermere RE North, Inc. • Cori Whitaker
$1,328,000
418 2nd Avenue N, Edmonds, WA 98020
3beds
1,448sqft
Single Family Residence
Built in 1956
7,405 Square Feet Lot
$1,329,600 Zestimate®
$917/sqft
$-- HOA
What's special
Coveted tree-lined streetComfortable one-level livingThree decent-sized bedrooms
- --
- on Zillow
- 1,111
- views
- 60
- saves
Likely to sell faster than
Zillow last checked:
Listing updated:
Offers reviewed: Sep 29
Listed by:
Cori Whitaker,
Windermere RE North, Inc.
Source: NWMLS as distributed by MLS GRID,MLS#: 2586247
Facts & features
Interior
Bedrooms & bathrooms
- Bedrooms: 3
- Bathrooms: 2
- Full bathrooms: 1
- 3/4 bathrooms: 1
- Main level bathrooms: 2
- Main level bedrooms: 3
Primary bedroom
- Level: Main
Bedroom
- Level: Main
Bedroom
- Level: Main
Bathroom full
- Level: Main
Bathroom three quarter
- Level: Main
Dining room
- Level: Main
Entry hall
- Level: Main
Family room
- Level: Main
Kitchen without eating space
- Level: Main
Living room
- Level: Main
Heating
- Fireplace, Forced Air, Electric, Oil
Cooling
- None
Appliances
- Included: Dishwasher, Disposal, Dryer, Refrigerator, Stove(s)/Range(s), Washer, Dishwasher(s), Dryer(s), Garbage Disposal, Refrigerator(s), Washer(s)
Features
- Dining Room
- Flooring: Hardwood, Vinyl
- Doors: French Doors
- Windows: Dbl Pane/Storm Window
- Basement: None
- Number of fireplaces: 2
- Fireplace features: Wood Burning, Main Level: 2, Fireplace
Interior area
- Total structure area: 1,448
- Total interior livable area: 1,448 sqft
Property
Parking
- Total spaces: 1
- Parking features: Attached Carport, Driveway
- Has carport: Yes
- Covered spaces: 1
Features
- Levels: One
- Stories: 1
- Entry location: Main
- Patio & porch: Dbl Pane/Storm Window, Dining Room, Fireplace, French Doors
- Has view: Yes
- View description: Territorial
Lot
- Size: 7,405 Square Feet
- Features: Curbs, Paved, Fenced-Fully, Outbuildings, Patio
- Topography: Level
- Residential vegetation: Garden Space
Details
- Parcel number: 00592200000900
- Special conditions: Standard
Construction
Type & style
- Home type: SingleFamily
- Architectural style: 1 Story
- Property subtype: Single Family Residence
Materials
- Wood Siding
- Foundation: Poured Concrete
- Roof: Metal
Condition
- Good
- Year built: 1956
Utilities & green energy
- Electric: Company: Snohomish PUD
- Sewer: Sewer Connected, Company: City of Edmonds
- Water: Public, Company: City of Edmonds
Community & HOA
Community
- Subdivision: Edmonds Bowl
Location
- Region: Edmonds
Financial & listing details
- Price per square foot: $917/sqft
- Tax assessed value: $1,014,900
- Annual tax amount: $586
- Offers reviewed: 09/29/2026
- Date on market: 9/25/2026
- Listing terms: Conventional,FHA,VA Loan
- Inclusions: Dishwasher(s), Dryer(s), Garbage Disposal, Refrigerator(s), Stove(s)/Range(s), Washer(s)
Estimated market value
$1,329,600
$1.26M - $1.40M
$3,536/mo
Price history
| Date | Event | Price |
|---|---|---|
| 9/30/2026 | Pending sale | $1,328,000$917/sqft |
Source:  NWMLS as distributed by MLS GRID #2586247 Report a problem NWMLS as distributed by MLS GRID #2586247 Report a problem | ||
| 9/25/2026 | Listed for sale | $1,328,000$917/sqft |
Source: NWMLS as distributed by MLS GRID #2586247 Report a problem | ||
Public tax history
| Year | Property taxes | Tax assessment |
|---|---|---|
| 2025 | $731 +24.7% | $1,014,900 +2.9% |
| 2024 | $586 +0.5% | $986,600 +2.9% |
| 2023 | $583 +3.7% | $958,600 -0.3% |
| 2022 | $562 -17.9% | $961,900 +18% |
| 2021 | $684 -5.6% | $815,500 +13.5% |
| 2020 | $725 -3.2% | $718,200 +6.5% |
| 2019 | $749 | $674,300 +8.5% |
| 2018 | -- | $621,300 +25.2% |
| 2017 | $1,663 -16% | $496,200 +9.1% |
| 2016 | $1,980 | $455,000 +11.3% |
| 2015 | $1,980 +0.6% | $408,800 +35.1% |
| 2013 | $1,969 | $302,600 |
| 2012 | -- | -- |
| 2011 | -- | -- |
| 2010 | -- | -- |
| 2009 | -- | -- |
| 2008 | -- | -- |
| 2007 | -- | -- |
| 2002 | -- | -- |
| 2001 | $2,079 -2.3% | $163,500 |
| 2000 | $2,129 | $163,500 |
Find assessor info on the county website
Monthly payment
Est. payment
Payment breakdown
Explore the cost of this home by adjusting the details. Changes won't be saved.Climate risks
Neighborhood: 98020
Nearby schools
Schools provided by the listing agent
- Elementary: Edmonds Elem
- Middle: College Pl Mid
- High: Edmonds Woodway High
Source: NWMLS as distributed by MLS GRID. This data may not be complete. We recommend contacting the local school district to confirm school assignments for this home.
Similar homes
- $950,0003 bd3 ba1.9k sqft22007 100th Avenue W, Edmonds, WA 98020Active
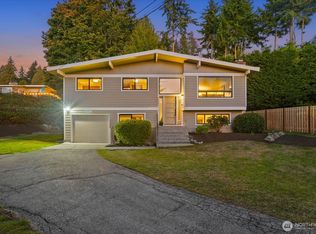 MLS ID #2592379, Andrea J Fjortoft. NWMLS as distributed by MLS GRID
 - $1,395,5003 bd3 ba2k sqft510 3rd Avenue N, Edmonds, WA 98020Active
 MLS ID #2546448, Sean S. Shiau. NWMLS as distributed by MLS GRID
 - $1,250,0002 bd2 ba1.6k sqft115 3rd Avenue N, Edmonds, WA 98020Active
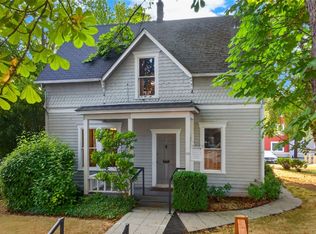 MLS ID #2563374, Edward P Wendling. NWMLS as distributed by MLS GRID
 - $1,495,0003 bd2 ba1.8k sqft912 Cedar Street, Edmonds, WA 98020Active
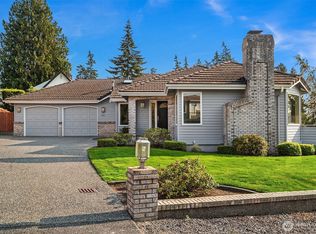 MLS ID #2588104, Adam E. Cobb. NWMLS as distributed by MLS GRID
