Adorable & Affordable! Welcome to your newly remodeled home with new roof, gutters, flooring, lighting, water heater, APPLIANCES and so much more!!! Inside you will find 3 bedrooms and 1 full bathroom, a linen closet and a coat closet for all those inside storage needs...No need to share a closet, the primary bedroom offers TWO large closets. The open concept floor plan gives you a large space for your family to gather and enjoy time together. Off the kitchen you will find a laundry/mudroom with cabinets for all your laundry storage needs. Take a walk outside and check out your brand new deck that over looks this LARGE, partially fenced lot. Are you looking for parking and storage space for your hobbies?!?! Look no further this home has it...You will find a detached carport PLUS a detached 24x24 garage with an overhead door, electric, concrete floors, and new garage door opener. Don't miss out on this MOVE-IN READY home, call today to schedule your private viewing!
Active
Listed by: Ross Realty • Breanne M Marks • 573-703-6802
$144,000
418 3rd St, East Prairie, MO 63845
3beds
1,036sqft
Single Family Residence
Built in 1980
0.32 Acres Lot
$-- Zestimate®
$139/sqft
$-- HOA
What's special
Large partially fenced lotNew roofOpen concept floor planCoat closetLinen closetDetached carportBrand new deck
- 24 days
- 239
- 4
Likely to sell faster than
Zillow last checked:
Listing updated:
Listed by:
Breanne M Marks 573-703-6802,
Ross Realty
Source: MARIS,MLS#: 26065234 Originating MLS: Bootheel Regional Board of REALTORS
Facts & features
Interior
Bedrooms & bathrooms
- Bedrooms: 3
- Bathrooms: 1
- Full bathrooms: 1
- Main level bathrooms: 1
- Main level bedrooms: 3
Heating
- Forced Air
Cooling
- Central Air
Appliances
- Included: Dishwasher, Microwave, Electric Range, Refrigerator, Electric Water Heater
- Laundry: Laundry Room
Features
- Flooring: Carpet, Laminate
- Has basement: No
- Has fireplace: No
Interior area
- Total structure area: 1,036
- Total interior livable area: 1,036 sqft
- Finished area above ground: 1,036
Property
Parking
- Total spaces: 3
- Parking features: Detached Carport, Driveway, Garage, Garage Door Opener
- Garage spaces: 2
- Carport spaces: 1
- Covered spaces: 3
- Has uncovered spaces: Yes
Features
- Levels: One
- Fencing: Back Yard,Partial
- Has view: Yes
- View description: Neighborhood
Lot
- Size: 0.32 Acres
- Dimensions: 107 x 132
- Features: City Lot
Details
- Parcel number: 137.036001014013.000
- Special conditions: Standard
Construction
Type & style
- Home type: SingleFamily
- Architectural style: Ranch
- Property subtype: Single Family Residence
Materials
- Brick, Vinyl Siding
- Roof: Shingle
Condition
- Year built: 1980
Utilities & green energy
- Electric: Other
- Sewer: Public Sewer
- Water: Public
- Utilities for property: Electricity Connected, Water Connected
Community & HOA
Community
- Subdivision: Power'S Second Addn
HOA
- Has HOA: No
Location
- Region: East Prairie
Financial & listing details
- Price per square foot: $139/sqft
- Tax assessed value: $41,800
- Annual tax amount: $577
- Date on market: 10/10/2026
- Listing terms: Cash,Conventional,FHA,USDA Loan,VA Loan
- Electric utility on property: Yes
Estimated market value
Not available
Estimated sales range
Not available
Not available
Price history
| Date | Event | Price |
|---|---|---|
| 10/10/2026 | Listed for sale | $144,000+144.1%$139/sqft |
Source:  MARIS #26065234 Report a problem | ||
| 5/22/2026 | Listing removed | $59,000$57/sqft |
Source:  SEMOMLS #16766 Report a problem | ||
| 5/5/2026 | Listed for sale | $59,000$57/sqft |
Source: SEMOMLS #16766 Report a problem | ||
Public tax history
| Year | Property taxes | Tax assessment |
|---|---|---|
| 2025 | $473 +3.9% | $7,940 +3.9% |
| 2024 | $455 -0.1% | $7,640 |
| 2023 | $455 +8.4% | $7,640 +8.4% |
| 2022 | $420 +0.1% | $7,050 |
| 2021 | $420 | $7,050 |
| 2020 | -- | $7,050 +4.4% |
| 2018 | $4 | $6,750 |
| 2016 | -- | $6,750 +1908.9% |
| 2011 | -- | $336 |
Find assessor info on the county website
Monthly payment
Est. payment
Payment breakdown
Explore the cost of this home by adjusting the details. Changes won't be saved.Climate risks
Neighborhood: 63845
Nearby schools
Schools provided by the listing agent
- Elementary: East Prairie Elementary
- Middle: East Prairie Jr. High
- High: East Prairie High School
Source: MARIS. This data may not be complete. We recommend contacting the local school district to confirm school assignments for this home.
Similar homes
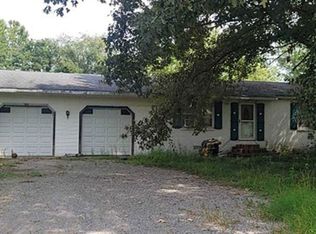
- $--3 bd2 ba1.3k sqft52 Alesia Dr, East Prairie, MO 63845Auction
 Xome
- $130,0002 bd1 ba1.5k sqft213 Lombardy Dr, East Prairie, MO 63845For Sale
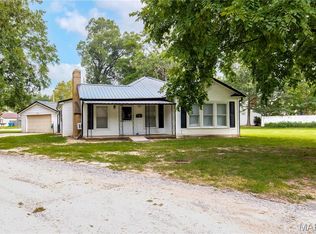
 MLS ID #26049663, LeAnn Adams, Silverthorn Realty. MARIS
- $185,0003 bd2 ba1.5k sqft175 Luke Morgan Ln, East Prairie, MO 63845For Sale
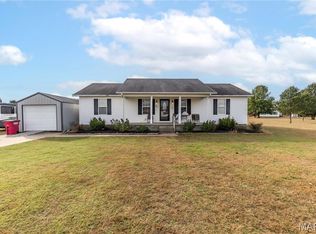 MLS ID #26068796, Slade C Archie, Silverthorn Realty. MARIS
- $134,0003 bd2 ba1.1k sqft205 Cranford St, East Prairie, MO 63845For Sale
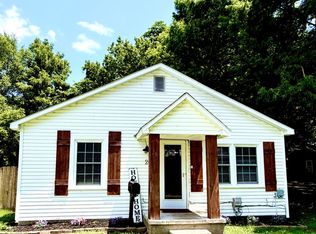 MLS ID #16522, Amy Sutton. SEMOMLS
- $149,9003 bd2 ba1.3k sqft308 E Pine St, East Prairie, MO 63845For SaleMLS ID #26030679, Brody L Patrick, McDonald Realty. MARIS
- $165,0002 bd1 ba1.2k sqft180 Luke Morgan Ln, East Prairie, MO 63845For SaleMLS ID #26048853, Jacque L Kirby, Silverthorn Realty. MARIS
- $175,0003 bd1 ba1.1k sqft20&30 Artic Ln, East Prairie, MO 63845For SaleMLS ID #25036516, LeAnn Adams, Silverthorn Realty. MARIS
- $143,0003 bd1 ba1k sqft403 Virginia St, Sikeston, MO 63801For SaleMLS ID #26069144, Rebecca Ault, EDGE Realty, ERA Powered. MARIS
- $139,0002 bd1 ba848 sqft114 Reuben Ave, Sikeston, MO 63801For SaleMLS ID #26065551, Lawren McMullan, EDGE Realty, ERA Powered. MARIS
- $149,9003 bd1 ba1.1k sqft735 Kathleen St, Sikeston, MO 63801For SaleMLS ID #26065905, Tim Merideth, Century 21 Premiere Realty. MARIS
- $130,0003 bd1 ba994 sqft224 Marion Ave, Sikeston, MO 63801For SaleMLS ID #26061205, Zachary Comstock, Century 21 Ashland Realty. MARIS
- $114,9003 bd1 ba1.1k sqft415 N Ingram Rd, Sikeston, MO 63801For SaleMLS ID #26062224, Bret S Hilbert, Hilbert Nation Realty. MARIS
- $150,0003 bd2 ba1.2k sqft917 Cambridge, Sikeston, MO 63780For SaleMLS ID #26067133, Ryan M Simmons, EXP Realty, LLC. MARIS
- $129,0003 bd1 ba1k sqft316 Marian Ave, Sikeston, MO 63801For SaleMLS ID #26052602, Sandy L Sitzes, Bollinger Real Estate Services. MARIS
