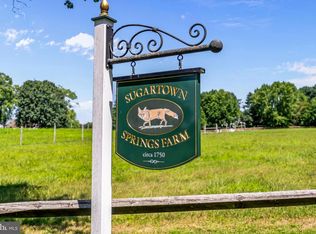
SUGARTOWN SPRINGS FARM | 22.8 UNCONSERVED ACRES IN WILLISTOWN TOWNSHIP This exceptional 22.8-acre estate combines two adjoining parcels to form the premier unconserved land opportunity on the Main Line. Surrounded by rolling countryside, equestrian estates, and sweeping vistas, this private sanctuary features a magnificently updated historic stone main residence, a breathtaking two-story timber-frame sanctuary barn, an in-ground pool, a private pond, and detached garage that houses 6 cars. Located adjacent to Historic Sugartown, the property offers endless possibilities as a private estate compound or potential future development (subject to approval from Willistown Township). 416 Dutton Mill Rd also available for sale, combining to offer 27 total unconserved acres. 418 Dutton Mill: Historic Main Residence 10 Acres | 4 Bed, 4.1 Bath | Garage: 1 Additional Bath Historically known as the Jesse Jones House (c. 1750–1782), this stone manor seamlessly pairs authentic 18th-century heritage with luxurious modern updates. A recent exterior paint refresh highlights its classic fieldstone masonry. Inside you will find exposed interior timber beams, stone walls, hardwood floors, deep window sills, and 8 fireplaces including the original walk-in hearth. Main Level: A welcoming entry foyer with fireplace introduces a gourmet chef's kitchen complete with island seating, attached dining area, and an adjoining mudroom/pantry. Expansive living spaces include a large step down great room with French doors to the patio, a formal study with a fireplace and custom built-ins, a sitting room with hearth and bar area, and a dramatic two-story solarium dining room offering incredible views year round. The powder room is conveniently located. Upper Level: Opens to a loft space that doubles as a library. The primary suite features French doors and balcony, a fireplace, and an en-suite bath with a soaking tub, shower, and double vanities. The second and third bedrooms are both en-suite. Finished Walk-Out Lower Level: Features a family room with wet bar, a full bathroom, and a 4th bedroom. 6 Car Detached Garage: A circular driveway leads to a large, freshly painted detached garage facility that houses a second laundry room, full bath, and storage in addition to the 3 double bays. The driveway was newly paved. Grounds: French doors open to a flagstone-surrounded pool and a picturesque spring-fed pond, both kept completely private by a mature tree barrier running along the property. 420 Dutton Mill: Barn & Rolling Pastures 12.8 Acres | 1 Bed, 1.5 Bath Spanning 12.8 acres of rolling pastures, this parcel features an extraordinary timber-frame barn with a glass atrium entrance that could function as a house of its own. Once utilized as an art gallery museum for Andrew Wyeth’s paintings, this two-story structure offers magnificent space: Top Level: An open, grand hall with vaulted beamwork, ideal for hosting events, or an executive work-from-home office. First Floor: Includes a bedroom, full bathroom, half bath, kitchenette, and bonus room, currently set up as a perfect game watch room. Exterior: An inviting stone-walled courtyard frames incredible views. Willistown Township traces its roots back to William Penn’s 1684 Welsh Tract and Okehocking Lenape territory, site of Penn's 1702 surveyed land grant—among the earliest formally recorded Native land grants in Pennsylvania. The property borders Sugartown, an authentic 19th-century village added to the National Register of Historic Places in 1984. Minutes from Radnor Hunt Club, local golf clubs, and Paoli Station with direct regional rail & Amtrak express service to Philly and NYC. Great Valley School District, close to Episcopal Academy, Malvern Prep, and Notre Dame. Meticulously restored, updated, and maintained by David Nicholas Building & Property Maintenance, Sugartown Springs Farm stands as one of the area's premier legacy offerings.
For sale
$6,975,000
418-420 Dutton Mill Rd, Malvern, PA 19355
5beds
6,484sqft
Single Family Residence
Built in 1782
22.8 Acres Lot
$6,469,100 Zestimate®
$1,076/sqft
$-- HOA
What's special
In-ground poolPrivate pondStone wallsDeep window sillsExposed interior timber beamsAttached dining areaPicturesque spring-fed pond
- 28 days
- 2,587
- 178
Zillow last checked:
Listing updated:
Listed by:
Karen Strid 610-724-6840,
Compass RE 6109470408,
Listing Team: The Karen Strid Team
Source: Bright MLS,MLS#: PACT2132294
Facts & features
Interior
Bedrooms & bathrooms
- Bedrooms: 5
- Bathrooms: 8
- Full bathrooms: 6
- 1/2 bathrooms: 2
- Main level bathrooms: 3
- Main level bedrooms: 1
Rooms
- Room types: Living Room, Dining Room, Kitchen, Family Room, Library, Foyer, Breakfast Room, Great Room, Office
Breakfast room
- Level: Main
Dining room
- Level: Main
- Area: 0 Square Feet
- Dimensions: 0 X 0
Family room
- Features: Fireplace - Other
- Level: Lower
- Area: 0 Square Feet
- Dimensions: 0 X 0
Foyer
- Level: Main
Great room
- Level: Main
Kitchen
- Features: Kitchen - Gas Cooking, Kitchen Island
- Level: Main
- Area: 0 Square Feet
- Dimensions: 0 X 0
Library
- Level: Main
- Area: 0 Square Feet
- Dimensions: 0 X 0
Living room
- Features: Fireplace - Other
- Level: Main
- Area: 0 Square Feet
- Dimensions: 0 X 0
Mud room
- Level: Main
Office
- Level: Main
Heating
- Hot Water, Oil
Cooling
- Central Air, Electric
Appliances
- Included: Cooktop, Double Oven, Self Cleaning Oven, Range, Dishwasher, Refrigerator, Disposal, Water Treat System, Water Heater
- Laundry: Lower Level, Mud Room
Features
- Primary Bath(s), Ceiling Fan(s), Air Filter System, Elevator, 2nd Kitchen, Exposed Beams, Bar, Breakfast Area, Soaking Tub, Bathroom - Stall Shower, Bathroom - Tub Shower, Bathroom - Walk-In Shower, Built-in Features, Formal/Separate Dining Room, Eat-in Kitchen, Kitchen - Gourmet, Kitchenette, Kitchen Island, Recessed Lighting, Walk-In Closet(s), Cathedral Ceiling(s), 9'+ Ceilings
- Flooring: Wood, Stone, Ceramic Tile
- Windows: Skylight(s)
- Basement: Full,Exterior Entry,Finished,Partial
- Number of fireplaces: 8
- Fireplace features: Mantel(s), Wood Burning
Interior area
- Total structure area: 6,484
- Total interior livable area: 6,484 sqft
- Finished area above ground: 5,284
- Finished area below ground: 1,200
Video & virtual tour
Property
Parking
- Total spaces: 18
- Parking features: Garage Door Opener, Oversized, Circular Driveway, Asphalt, Concrete, Detached, Driveway
- Garage spaces: 6
- Uncovered spaces: 12
Accessibility
- Accessibility features: Accessible Elevator Installed
Features
- Levels: Three
- Stories: 3
- Patio & porch: Patio, Porch
- Exterior features: Lighting, Extensive Hardscape
- Has private pool: Yes
- Pool features: In Ground, Private
- Fencing: Masonry/Stone,Split Rail
- Has view: Yes
- View description: Garden, Panoramic, Pasture, Pond, Scenic Vista
- Has water view: Yes
- Water view: Pond
Lot
- Size: 22.8 Acres
- Features: Level, Open Lot, Adjoins - Open Space, Backs to Trees, Landscaped, Pond, Premium, Private
Details
- Additional structures: Above Grade, Below Grade
- Additional parcels included: this listing is for 2 parcels 418 and 420 Dutton Mill Rd
- Parcel number: 5406 0023; 54060020.0200
- Zoning: RESIDENTIAL
- Zoning description: R10 - R80 Residential, detached houses, barns, detached garages, pools
- Special conditions: Standard
- Horses can be raised: Yes
Construction
Type & style
- Home type: SingleFamily
- Architectural style: Converted Barn,Farmhouse/National Folk
- Property subtype: Single Family Residence
Materials
- Stone
- Foundation: Stone
- Roof: Pitched,Wood
Condition
- Excellent
- New construction: No
- Year built: 1782
- Major remodel year: 1995
Utilities & green energy
- Electric: Underground, 200+ Amp Service, Generator
- Sewer: On Site Septic
- Water: Well
Community & HOA
Community
- Security: Security System, Fire Sprinkler System
- Subdivision: Radnor Hunt
HOA
- Has HOA: No
Location
- Region: Malvern
- Municipality: WILLISTOWN TWP
Financial & listing details
- Price per square foot: $1,076/sqft
- Tax assessed value: $721,150
- Annual tax amount: $22,747
- Date on market: 8/26/2026
- Listing agreement: Exclusive Right To Sell
- Ownership: Fee Simple
Estimated market value
$6,469,100
$6.15M - $6.79M
Not available
Price history
| Date | Event | Price |
|---|---|---|
| 8/26/2026 | Listed for sale | $6,975,000+99.3%$1,076/sqft |
Source:  Bright MLS #PACT2132294 Report a problem Bright MLS #PACT2132294 Report a problem | ||
| 1/16/2025 | Sold | $3,500,000-18.6%$540/sqft |
Source: Bright MLS #PACT2066570 Report a problem | ||
| 1/3/2025 | Pending sale | $4,299,000$663/sqft |
Source: Bright MLS #PACT2066570 Report a problem | ||
| 12/16/2024 | Contingent | $4,299,000$663/sqft |
Source: Bright MLS #PACT2066570 Report a problem | ||
| 9/6/2024 | Listed for sale | $4,299,000$663/sqft |
Source: Bright MLS #PACT2066570 Report a problem | ||
Public tax history
Tax history is unavailable.
Monthly payment
Est. payment
Payment breakdown
Explore the cost of this home by adjusting the details. Changes won't be saved.Climate risks
Neighborhood: 19355
Nearby schools
Schools provided by the listing agent
- Elementary: Sugartown
- Middle: Great Valley
- High: Great Valley
- District: Great Valley
Source: Bright MLS. This data may not be complete. We recommend contacting the local school district to confirm school assignments for this home.

Similar homes
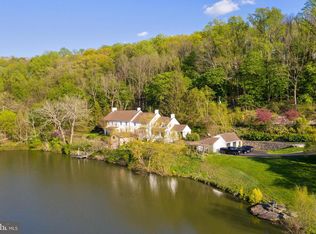
- $3,999,0005 bd5 ba6.7k sqft639 Church Rd, Malvern, PA 19355For Sale
 MLS ID #PACT2133332, Meghan Chorin, Compass RE. Bright MLS
 - $4,000,0006 bd5 ba4.5k sqft1120 Clover Ln, Glen Mills, PA 19342For Sale
 MLS ID #PADE2123456, Robert Capps, Coldwell Banker Realty. Bright MLS
 - $4,950,0007 bd5 ba8.6k sqft850 Lesley Rd, Villanova, PA 19085Active
 MLS ID #12763179, Megan Van Arkel, Compass Real Estate. MRED as distributed by MLS GRID
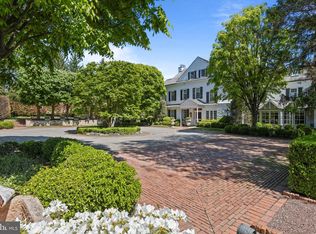
 - $5,995,0005 bd6 ba7.1k sqft1320 Huntsman Ln, Gladwyne, PA 19035For Sale
 MLS ID #PAMC2177348, Lavinia Smerconish, Compass RE. Bright MLS
 - $3,850,0005 bd6 ba4.9k sqft3111 Sawmill Rd Lot 1-C, Newtown Square, PA 19073New ConstructionMLS ID #PADE2123738, Gary Scheivert, BHHS Fox & Roach-Media. Bright MLS
- $3,681,0005 bd6 ba4.5k sqft3111 Sawmill Rd Lot 1-B, Newtown Square, PA 19073New ConstructionMLS ID #PADE2123732, Gary Scheivert, BHHS Fox & Roach-Media. Bright MLS
- $3,500,0005 bd7 ba6.5k sqft1331 Carolannes Way, West Chester, PA 19382New ConstructionMLS ID #PACT2133226, Sharra Mercer, LPT Realty, LLC. Bright MLS
- $3,500,0004 bd5 ba5.9k sqft243 Conshohocken State Rd, Penn Valley, PA 19072For SaleMLS ID #PAMC2192506, Damon Michels, KW Main Line - Narberth. Bright MLS
- $3,500,0005 bd7 ba5.9k sqft2074 Fox Creek Rd, Berwyn, PA 19312New ConstructionMLS ID #PACT2135850, Jim Becker, Engel & Volkers. Bright MLS
- $5,250,0005 bd3 ba3.5k sqft2129 Harts Ln, Conshohocken, PA 19428For SaleMLS ID #PAMC2192478, R.C. Atlee Hodgson, Compass RE. Bright MLS
- $4,700,0005 bd5 ba5.7k sqft2415 Chester Springs Rd, Chester Springs, PA 19425For SaleMLS ID #PACT2129838, Kathleen Gagnon, Coldwell Banker Realty. Bright MLS
- $3,500,0004 bd3 ba3.4k sqft1001 Cannery Rd, Kennett Square, PA 19348For SaleMLS ID #PACT2127118, Cindy Orr, BHHS Fox & Roach-Unionville. Bright MLS
- $3,495,0006 bd8 ba9.3k sqft1132 Youngs Ford Rd, Gladwyne, PA 19035For SaleMLS ID #PAMC2192482, Lisa Yakulis, Kurfiss Sotheby's International Realty. Bright MLS
- $4,975,0005 bd7 ba6.8k sqft6220 Sheaff Ln, Fort Washington, PA 19034For SaleMLS ID #PAMC2179780, Wendie Steffens, Kurfiss Sotheby's International Realty. Bright MLS
- $4,395,0004 bd3 ba5.5k sqft2564 Skippack Pike, Lansdale, PA 19446For SaleMLS ID #PAMC2143652, Joseph Bograd, Elite Realty Group Unl. Inc.. Bright MLS
- $3,999,9992 bd2 ba3.5k sqftNone Available, Wilmington, DE 19803For SaleMLS ID #DENC2102826, Chris Patterson, Patterson-Schwartz - Greenville. Bright MLS
- $5,695,0005 bd6 ba8.8k sqft30 E Old Gulph Rd, Gladwyne, PA 19035New ConstructionMLS ID #PAMC2121098, Lavinia Smerconish, Compass RE. Bright MLS
- $4,250,0006 bd7 ba8.1k sqft415 W Moreland Ave, Philadelphia, PA 19118For SaleMLS ID #PAPH2654826, Kim Whetzel, Kurfiss Sotheby's International Realty. Bright MLS
- $6,750,0004 bd6 ba7.5k sqft2041 Delancey Pl, Philadelphia, PA 19103For SaleMLS ID #PAPH2669464, Lavinia Smerconish, Compass RE. Bright MLS
- $6,999,0005 bd6 ba5.7k sqft2108 Walnut 10 St #Penthouse, Philadelphia, PA 19103For SaleMLS ID #PAPH2654702, Lavinia Smerconish, Compass RE. Bright MLS
