Skip main navigation
Closed
  • $180,000

    418 8th St, Brewster, MN 56119

    3beds
    2,080sqft
    Single Family
    Built in 1950
    7,405.2 Square Feet Lot
    $182,400 Zestimate®
    $87/sqft
    $1,306 Estimated rent

    Home value

    $182,400

    Estimated sales range

    Not available

    $1,306/mo

    Zestimate® history
    Loading
    Loading...

    Owner options

    List your home for rent

    $1,306/mo

    Rent Zestimate®

    Find your next renter with Zillow Rental Manager. Plus, with online applications, you can quickly screen prospective tenants – for free.

    Learn more

    $1,306/mo

    Rent Zestimate®

    Refinance and save

    $900/mo

    Est. payment

    Refinancing to a lower rate could help reduce your monthly payments and save thousands over the life of the loan.

    See today's rates

    $900/mo

    Est. payment

    Explore your selling options

    Work with a Zillow partner agent

    Leverage their expertise and Zillow's premium Showcase listings to get your home seen by more buyers.

    Get started

    List with your own agent

    Get your home in front of millions of buyers by listing it on Zillow.

    Learn how to do it

    Sell it yourself

    Take full control of how buyers see your home on Zillow by listing For Sale by Owner (FSBO).

    List your home

    What's special

    Patio areaFire pitNewer laminate flooringNewer appliancesLight fixturesAmple storageLaundry hookups
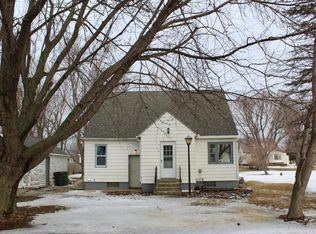
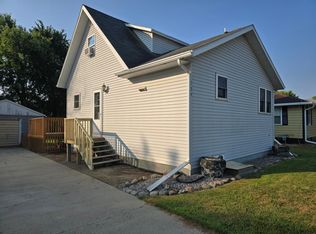
    Start your summer with a new home! This 1950's home offers you many updates along with options to make it your own. On the main level you will find a nice open floor plan with newer laminate flooring, light fixtures, paint, baseboards, light switches & covers, & vents. There is an informal dining area just outside your galley style kitchen; complete with fresh paint on the cabinets & newer appliances. Down the hallway is a nice 3/4 bathroom with ample storage & some updates. To complete the main floor, 3 nice bedrooms. 2 have newer carpeting & the 3rd currently houses the laundry. Laundry hookups are still downstairs if that is where you would prefer them to be. On the way downstairs is your access to the garage through the breezeway. In the lower level you will find lots of space for maybe a future loving space, bedroom, bathroom..the possibilities are endless! Finally, enjoy the outdoors in the large back yard, patio area, fire pit & easy walking to the baseball field or park. Complete your house checklist with newer shingles(2012), windows(2015), water heater(2017), furnace(2023), & a/c unit(2023).

    Zillow last checked:

    Listing updated:

    Listed by:

    Toni Ann Brouillet 507-329-2816,

    Johnson Builders & Realty Inc

    Bought with:

    Genny McCuen

    Re/Max Premier Realty

    Source: NorthstarMLS as distributed by MLS GRID,MLS#: 6712664MLS Logo

    Facts & features

    Interior

    Bedrooms & bathrooms
    • Bedrooms: 3
    • Bathrooms: 1
    • 3/4 bathrooms: 1
    Heating
    • Forced Air
    Cooling
    • Central Air
    Appliances
    • Included: Dryer, Range, Refrigerator, Washer, Water Softener Owned
    • Laundry: Lower Level, Main Level
    Features
    • Basement: Block,Full
    • Number of fireplaces: 1
    • Fireplace features: Masonry, Living Room
    Interior area
    • Total structure area: 2,080
    • Total interior livable area: 2,080 sqft
    • Finished area above ground: 1,040
    • Finished area below ground: 0

    Property

    Parking
    • Total spaces: 1
    • Parking features: Attached, Concrete
    • Attached garage spaces: 1
    • Details: Garage Dimensions (12x22)
    Accessibility
    • Accessibility features: None
    Features
    • Levels: One
    • Stories: 1
    Lot
    • Size: 7,405 sqft
    • Dimensions: 76 x 103
    Details
    • Foundation area: 1040
    • Parcel number: 230262000
    • Zoning description: Residential-Single Family

    Construction

    Type & style
    • Home type: SingleFamily
    • Property subtype: Single Family
    Condition
    • New construction: No
    • Year built: 1950

    Utilities & green energy

    • Gas: Natural Gas
    • Sewer: City Sewer/Connected
    • Water: City Water/Connected

    Community & neighborhood

    Location
    • Region: Brewster
    • Subdivision: Wileys Sub

    HOA & financial

    HOA
    • Has HOA: No

    Price history

    DateEventPrice
    6/18/2025Sold$180,000+3.2%$87/sqft
    Source: NorthstarMLS as distributed by MLS GRID #6712664 Report a problem
    5/10/2025Pending sale$174,500$84/sqft
    Source: NorthstarMLS as distributed by MLS GRID #6712664 Report a problem
    5/1/2025Listed for sale$174,500$84/sqft
    Source: NorthstarMLS as distributed by MLS GRID #6712664 Report a problem

    Public tax history

    YearProperty taxesTax assessment
    2025$1,244 -14.8%$133,000 +8.6%
    2024$1,460 +11.6%$122,500 -6.2%
    2023$1,308 +12.2%$130,600 +6.4%
    2022$1,166 +8.4%$122,700 +22.6%
    2021$1,076 +10%$100,100 +6.3%
    2020$978 +10.1%$94,200 -1.5%
    2019$888 +32.5%$95,600 +3.1%
    2018$670 +17.1%$92,700 +19.5%
    2017$572 -21.2%$77,600
    2016$726 $77,600
    2015-- --
    2014-- --
    2013-- --
    2012-- --
    2011-- --
    2010-- --

    Find assessor info on the county website

    Neighborhood: 56119

    Nearby schools

    GreatSchools rating
    Get pre-qualified for a loan
    At Zillow Home Loans, we can pre-qualify you in as little as 5 minutes with no impact to your credit score.

    An equal housing lender. NMLS #10287.