Skip main navigation
Off market
  • $1,408,400

    418 Abbot Ln, Trophy Club, TX 76262

    4beds
    4,340sqft
    SingleFamily
    Built in 2019
    0.28 Acres Lot
    $1,408,400 Zestimate®
    $325/sqft
    $7,946 Estimated rent

    Home value

    $1,408,400

    $1.28M - $1.55M

    $7,946/mo

    Zestimate® history
    Loading
    Loading...

    Owner options

    List your home for rent

    $7,946/mo

    Rent Zestimate®

    Find your next renter with Zillow Rental Manager. Plus, with online applications, you can quickly screen prospective tenants – for free.

    Learn more

    $7,946/mo

    Rent Zestimate®

    Refinance and save

    $7,753/mo

    Est. payment

    Refinancing to a lower rate could help reduce your monthly payments and save thousands over the life of the loan.

    See today's rates

    $7,753/mo

    Est. payment

    Explore your selling options

    Work with a Zillow partner agent

    Leverage their expertise and Zillow's premium Showcase listings to get your home seen by more buyers.

    Get started

    List with your own agent

    Get your home in front of millions of buyers by listing it on Zillow.

    Learn how to do it

    Sell it yourself

    Take full control of how buyers see your home on Zillow by listing For Sale by Owner (FSBO).

    List your home

    What's special

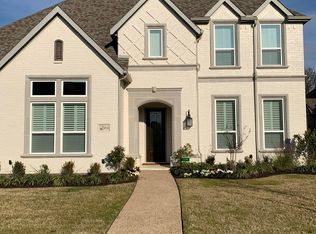
    Stately 2-story brick and stone exterior homein Trophy Club only 31 miles fromLegacy West and minutes fromHWY-114, Westlake, and DFW Airport. A covered front porch opens to gorgeous site-stained hardwood flooring that flows from the foyer throughout the main level and up the staircase. Formal study at the front of this newhome features a bay window and walk-in closet for extra storage space. Formal dining room with butler's pantry and wet-bar allow for quick and seamless access to the kitchen. Upscale kitchen features include professionally-inspired Kitchen Aid appliances, custom cabinetry, pot and pan drawers, walk-in storage pantry, Maestro Quartz countertops, eat-in bar top island, and decorative pendant lighting. Limestone fireplace surround in the family room further beautifies the open kitchen-living-breakfast space. One secondary bedroom downstairs near the master that's the perfect nursery or in-law suite. Master suite at the rear of this new home with several upgrades like a door to the outdoor covered patio, Quartz countertop vanities, soaker tub, shower with seat, gorgeous tile, and his-and-her walk-in closets! Upstairs, two secondary rooms with walk-in closets accompany the game and media rooms. Media room even has its own bath! Another great feature of this home is that it backs up to a wooded greenspace with several indigenous trees so you can truly relax in your backyard space. Front entry 3-car garage completes this new

    This property is off market, which means it's not currently listed for sale or rent on Zillow. This may be different from what's available on other websites or public sources.

    Facts & features

    Interior

    Bedrooms & bathrooms
    • Bedrooms: 4
    • Bathrooms: 6
    • Full bathrooms: 4
    • 1/2 bathrooms: 2
    Heating
    • Other
    Cooling
    • Central
    Appliances
    • Included: Dishwasher, Garbage disposal, Microwave, Range / Oven
    Features
    • Has fireplace: Yes
    • Fireplace features: Electric
    Interior area
    • Total interior livable area: 4,340 sqft

    Property

    Parking
    • Total spaces: 3
    • Parking features: Garage - Attached
    Features
    • Exterior features: Shingle (Not Wood), Stone, Brick, Composition
    • Has spa: Yes
    Lot
    • Size: 0.28 Acres
    Details
    • Parcel number: R661455

    Construction

    Type & style
    • Home type: SingleFamily
    Materials
    • Foundation: Slab
    • Roof: Composition
    Condition
    • Year built: 2019

    Community & neighborhood

    Location
    • Region: Trophy Club

    HOA & financial

    HOA
    • Has HOA: Yes
    • HOA fee: $27 monthly

    Price history

    DateEventPrice
    9/13/2019Listing removed$770,000$177/sqft
    Source: Ashton Woods Report a problem
    8/10/2019Price change$770,000-0.4%$177/sqft
    Source: Ashton Woods Report a problem
    6/8/2019Listed for sale$773,000$178/sqft
    Source: Ashton Woods Report a problem

    Public tax history

    YearProperty taxesTax assessment
    2025$17,755 +6.1%$1,104,871 +10%
    2024$16,729 +12.2%$1,004,428 +10%
    2023$14,906 -7.9%$913,116 +10%
    2022$16,181 +5.8%$830,105 +10%
    2021$15,292 -0.2%$754,641 +4.2%
    2020$15,323 +736.9%$724,350 +772.1%
    2019$1,831 -3.3%$83,059
    2018$1,893 $83,059
    2017-- $83,059 -29.2%
    2016-- $117,248

    Find assessor info on the county website

    Neighborhood: 76262

    Nearby schools

    GreatSchools rating
    Get a cash offer in 3 minutes
    Find out how much your home could sell for in as little as 3 minutes with a no-obligation cash offer.
    Estimated market value
    $1,408,400
    Get a cash offer in 3 minutes
    Find out how much your home could sell for in as little as 3 minutes with a no-obligation cash offer.
    Estimated market value
    $1,408,400