Skip main navigation
Closed
  • $215,000

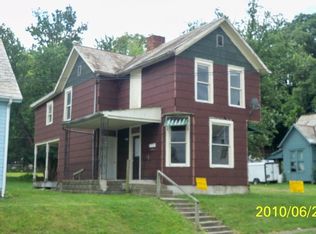
    418 Abington Ave, Zanesville, OH 43701

    3beds
    1,110sqft
    Single Family Residence
    Built in 2025
    6,098 Square Feet Lot
    $220,600 Zestimate®
    $194/sqft
    $1,492 Estimated rent

    Home value

    $220,600

    $192,000 - $251,000

    $1,492/mo

    Zestimate® history
    Loading
    Loading...

    Owner options

    List your home for rent

    $1,492/mo

    Rent Zestimate®

    Find your next renter with Zillow Rental Manager. Plus, with online applications, you can quickly screen prospective tenants – for free.

    Learn more

    $1,492/mo

    Rent Zestimate®

    Refinance and save

    $1,377/mo

    Est. payment

    Refinancing to a lower rate could help reduce your monthly payments and save thousands over the life of the loan.

    See today's rates

    $1,377/mo

    Est. payment

    Explore your selling options

    Work with a Zillow partner agent

    Leverage their expertise and Zillow's premium Showcase listings to get your home seen by more buyers.

    Get started

    List with your own agent

    Get your home in front of millions of buyers by listing it on Zillow.

    Learn how to do it

    Sell it yourself

    Take full control of how buyers see your home on Zillow by listing For Sale by Owner (FSBO).

    List your home

    What's special

    Open floor planBack deckFirst-floor laundryCovered front porchStainless steel appliancesSolid surface countertopsOff-street parking pad
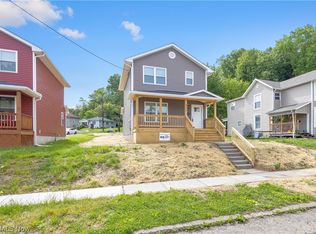
    New in 2025! This 3-bedroom, 1.5-bath home blends modern design, efficient construction, and everyday comfort. Built with quality and practicality in mind, it’s part of a neighborhood seeing fresh investment and nearby renovations that are bringing new energy to the area. Step inside to an open floor plan filled with natural light and a layout designed for real life. The kitchen features solid surface countertops, stainless steel appliances, and a center island with a sink—perfect for meal prep or gathering with friends. The main floor offers durable laminate flooring, while the upper level provides soft carpeting for a comfortable retreat. Convenience continues throughout, with first-floor laundry, a walk-in closet in the primary bedroom, and a high-efficiency gas furnace with central air for year-round comfort. The full basement includes poured concrete walls with a water intrusion warranty, taller ceilings, and space ready to finish into a family room, entertainment area, or hobby space. Enjoy mornings on the covered front porch and evenings on the back deck overlooking a nice-sized backyard. The paved off-street parking pad provides easy access, and the newly replaced front sidewalk adds to the clean, welcoming curb appeal. Everything here is brand new—roof, systems, finishes, and fixtures—giving you a fresh start without the projects or surprises. Schedule your private showing today and see how simple, comfortable, and stylish new construction living can be.

    Zillow last checked:

    Listing updated:

    Listed by:

    Kurt P Ragsdale 740-704-1294 kurtragsdale@gmail.com,

    Carol Goff & Associates

    Bought with:

    Sarah Larimer, 2021000817

    Leonard and Newland Real Estate Services

    Source: MLS Now,MLS#: 5168004MLS LogoOriginating MLS: Guernsey-Muskingum Valley Association of REALTORS

    Facts & features

    Interior

    Bedrooms & bathrooms
    • Bedrooms: 3
    • Bathrooms: 2
    • Full bathrooms: 1
    • 1/2 bathrooms: 1
    • Main level bathrooms: 1
    Heating
    • Forced Air, Gas
    Cooling
    • Central Air, Ceiling Fan(s)
    Appliances
    • Included: Dishwasher, Microwave, Range, Refrigerator
    • Laundry: Main Level, Laundry Room
    Features
    • Ceiling Fan(s), Kitchen Island, Walk-In Closet(s)
    • Windows: Blinds, Double Pane Windows, ENERGY STAR Qualified Windows, Low-Emissivity Windows
    • Basement: Full,Concrete
    • Has fireplace: No
    Interior area
    • Total structure area: 1,110
    • Total interior livable area: 1,110 sqft
    • Finished area above ground: 1,110

    Property

    Parking
    • Parking features: Asphalt, Driveway, Off Street, On Street
    Features
    • Levels: Two
    • Stories: 2
    • Patio & porch: Rear Porch, Covered, Front Porch
    Lot
    • Size: 6,098 Square Feet
    • Features: Back Yard
    Details
    • Parcel number: 83180707000

    Construction

    Type & style
    • Home type: SingleFamily
    • Architectural style: Conventional
    • Property subtype: Single Family Residence
    Materials
    • Vinyl Siding
    • Foundation: Concrete Perimeter
    • Roof: Asphalt,Fiberglass
    Condition
    • New Construction
    • New construction: Yes
    • Year built: 2025

    Utilities & green energy

    • Sewer: Public Sewer
    • Water: Public

    Community & HOA

    Community
    • Security: Smoke Detector(s)
    • Subdivision: Spanglers & Finleys
    HOA
    • Has HOA: No
    Location
    • Region: Zanesville

    Financial & listing details

    • Price per square foot: $194/sqft
    • Tax assessed value: $2,900
    • Annual tax amount: $2
    • Date on market: 5/14/2026
    • Cumulative days on market: 183 days
    • Listing terms: Cash,Conventional,FHA,VA Loan

    Price history

    DateEventPrice
    5/13/2026Sold$215,000-2.2%$194/sqft
    Source: MLS Now #5168004 Report a problem
    3/26/2026Contingent$219,900$198/sqft
    Source: MLS Now #5168004 Report a problem
    1/19/2026Price change$219,900-2.2%$198/sqft
    Source: MLS Now #5168004 Report a problem
    10/29/2025Listed for sale$224,900+8229.6%$203/sqft
    Source: MLS Now #5168004 Report a problem
    10/25/2004Sold$2,700-6.9%$2/sqft
    Source: Public Record Report a problem
    6/7/1996Sold$2,900$3/sqft
    Source: Public Record Report a problem

    Public tax history

    YearProperty taxesTax assessment
    2025-- $1,020
    2024$2 -89.3%$1,020 +32.5%
    2023$19 -48.3%$770
    2022$36 +0.7%$770
    2021$36 +9.9%$770
    2020$33 +0.1%--
    2019$33 -29.2%$670 +0.8%
    2018$46 +0.5%$665
    2017$46 +14.7%$665 -0.7%
    2016$40 +15.5%$670
    2015$35 -31.4%$670
    2013$50 +1.8%$670
    2012$49 +10%$670
    2011$45 +0.1%$670
    2010$45 -5.6%$670
    2009$48 $670
    Find assessor info on the county website

    Neighborhood: 43701

    Nearby schools

    GreatSchools rating
    Schools provided by the listing agent
    • District: Zanesville CSD - 6006

    Source: MLS Now. This data may not be complete. We recommend contacting the local school district to confirm school assignments for this home.

    Get a cash offer in 3 minutes
    Find out how much your home could sell for in as little as 3 minutes with a no-obligation cash offer.
    Estimated market value
    $220,600
    Get a cash offer in 3 minutes
    Find out how much your home could sell for in as little as 3 minutes with a no-obligation cash offer.
    Estimated market value
    $220,600