Step through the front door and you’re immediately greeted by the crisp, freshly neutral paint and the seamless flow of brand-new flooring. The updated lighting fixtures throughout the home cast a warm, modern glow, highlighting the open layout and making the transition from room to room feel effortless. In this pet friendly townhome, the attention to detail continues into the home's private spaces. The updated half bath provides a stylish and convenient spot for guests, while the fully updated main bathroom offers a refreshed, contemporary atmosphere perfect for unwinding at the end of the day. The family room has been transformed into a true sanctuary for movie buffs and sports fans. It comes hard-wired for a surround home theater, featuring a complete set of front, rear, center, and subwoofer speakers. The "wow" factor is anchored by a huge, remote-controlled retractable cinema screen, perfectly designed for high-definition projection and immersive late-night viewing. The heart of the home, the kitchen serves as the home’s centerpiece, boasting a suite of new appliances that sit ready for their first dinner party. The crown jewel of the kitchen is a high-end Viking oven, a professional-grade piece with a unique local pedigree—it was purchased directly from the drummer of the Hooters band, adding a touch of Philadelphia rock-and-roll history to your daily cooking. While the interior aesthetics are stunning, the true value lies in the "big ticket" items you can’t always see, but will certainly appreciate. A newer HVAC system ensures you’ll stay cool in the summer and cozy in the winter without the stress of aging equipment The roof and gutter guards were replaced within the last three years, providing long-term protection against the elements. With the heavy lifting already done, your weekends are yours to enjoy. Beyond the living area lies your own personal sanctuary. Step out onto the spacious deck, the perfect spot for morning coffee or evening cocktails. Unlike many townhomes that overlook a neighbor's window, this property backs up to a lush line of mature trees, offering a natural privacy screen and a peaceful, green backdrop. Despite the quiet, wooded feel of the backyard, you are never far from the action. This home is perfectly positioned for the modern professional, offering quick access to major roadways and commuting arteries. You get the best of both worlds: a tranquil home base and a painless drive to work, shopping, and dining.
Sold for $295,000
$295,000
418 Accolon Ct, Mantua, NJ 08051
2beds
1,720sqft
Townhouse
Built in 1997
-- sqft lot
$295,100 Zestimate®
$172/sqft
$2,689 Estimated rent
Home value
$295,100
$274,000 - $319,000
$2,689/mo
Zestimate® history
Owner options
List your home for rent
$2,689/mo
Rent Zestimate®
Find your next renter with Zillow Rental Manager. Plus, with online applications, you can quickly screen prospective tenants – for free.
$2,689/mo
Rent Zestimate®
Refinance and save
$2,525/mo
Est. payment
Refinancing to a lower rate could help reduce your monthly payments and save thousands over the life of the loan.
$2,525/mo
Est. payment
Explore your selling options
Work with a Zillow partner agent
Leverage their expertise and Zillow's premium Showcase listings to get your home seen by more buyers.
Get startedList with your own agent
Get your home in front of millions of buyers by listing it on Zillow.
Learn how to do itSell it yourself
Take full control of how buyers see your home on Zillow by listing For Sale by Owner (FSBO).
List your homeWhat's special
Updated half bathFreshly neutral paintHigh-end viking ovenSpacious deckFully updated main bathroomUpdated lighting fixturesOpen layout
Zillow last checked:
Listing updated:
Listed by:
Missy Giannetto 267-972-2857,
Compass New Jersey, LLC - Moorestown
Bought with:
Michele Narzikul, 2299349
Real Broker, LLC
Source: Bright MLS,MLS#: NJGL2071930
Facts & features
Interior
Bedrooms & bathrooms
- Bedrooms: 2
- Bathrooms: 3
- Full bathrooms: 2
- 1/2 bathrooms: 1
- Main level bathrooms: 1
Rooms
- Room types: Living Room, Primary Bedroom, Kitchen, Family Room, Bathroom 2
Primary bedroom
- Level: Upper
- Area: 204 Square Feet
- Dimensions: 12 X 17
Bathroom 2
- Level: Upper
- Area: 144 Square Feet
- Dimensions: 12 X 12
Family room
- Level: Main
- Area: 323 Square Feet
- Dimensions: 17 X 19
Kitchen
- Features: Double Sink, Kitchen - Gas Cooking, Pantry
- Level: Main
- Area: 260 Square Feet
- Dimensions: 13 X 20
Living room
- Features: Fireplace - Other
- Level: Main
- Area: 228 Square Feet
- Dimensions: 12 X 19
Heating
- Forced Air, Natural Gas
Cooling
- Central Air, Electric
Appliances
- Included: Dishwasher, Disposal, Self Cleaning Oven, Dryer, Microwave, Washer, Gas Water Heater
- Laundry: Lower Level
Features
- Eat-in Kitchen, Primary Bath(s), Ceiling Fan(s)
- Flooring: Tile/Brick, Vinyl
- Doors: Sliding Glass
- Basement: Full,Finished
- Number of fireplaces: 1
- Fireplace features: Gas/Propane
Interior area
- Total structure area: 1,720
- Total interior livable area: 1,720 sqft
- Finished area above ground: 1,160
- Finished area below ground: 560
Property
Parking
- Parking features: Assigned, Other
- Details: Assigned Parking
Accessibility
- Accessibility features: None
Features
- Levels: Two
- Stories: 2
- Exterior features: Lighting, Sidewalks, Street Lights
- Pool features: Community
Details
- Additional structures: Above Grade, Below Grade
- Parcel number: 100006100001C0418
- Zoning: RESIDENTIAL
- Special conditions: Standard
Construction
Type & style
- Home type: Townhouse
- Architectural style: Traditional
- Property subtype: Townhouse
Materials
- Vinyl Siding
- Foundation: Block
- Roof: Pitched,Shingle
Condition
- New construction: No
- Year built: 1997
Utilities & green energy
- Electric: 100 Amp Service
- Sewer: Public Sewer
- Water: Public
Community & HOA
Community
- Subdivision: Villages At Berkley
HOA
- Has HOA: Yes
- Amenities included: Pool
- Services included: Common Area Maintenance, Maintenance Structure, Health Club, Insurance, Maintenance Grounds, Management, Parking Fee, Pool(s), Snow Removal, Trash
- HOA fee: $363 monthly
Location
- Region: Mantua
- Municipality: MANTUA TWP
Financial & listing details
- Price per square foot: $172/sqft
- Tax assessed value: $209,200
- Annual tax amount: $5,466
- Date on market: 4/25/2026
- Listing agreement: Exclusive Agency
- Inclusions: Washer, Dryer, Refrigerator, Shelves In Kitchen
- Exclusions: Curtains, Black Shelves In Bedroom
- Ownership: Fee Simple
Price history
| Date | Event | Price |
|---|---|---|
| 6/30/2026 | Sold | $295,000+3.5%$172/sqft |
Source:  Bright MLS #NJGL2071930 Report a problem Bright MLS #NJGL2071930 Report a problem | ||
| 5/20/2026 | Contingent | $285,000$166/sqft |
Source: Bright MLS #NJGL2071930 Report a problem | ||
| 4/25/2026 | Listed for sale | $285,000$166/sqft |
Source: Bright MLS #NJGL2071930 Report a problem | ||
Public tax history
Tax history is unavailable.
Neighborhood: 08051
Nearby homes
- $293,5002 bd2 ba1.1k sqft420 Accolon Ct #420, Mantua, NJ 08051Off Market
- $287,1002 bd3 ba1.1k sqft418 Accolon Ct #418, Mantua, NJ 08051Off Market

- $296,900-- bd-- ba1.3k sqft422 Accolon Ct #422, Mantua, NJ 08051Off Market
- $321,7003 bd2 ba1.3k sqft416 Accolon Ct UNIT 416, Mantua, NJ 08051Off Market
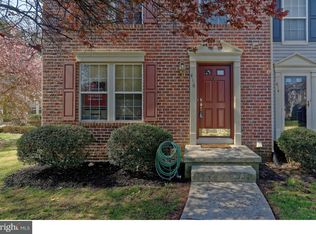
- $298,0003 bd1 ba1.3k sqft416 Accolon Ct, Mantua, NJ 08051Off Market
- $302,9003 bd3 ba1.1k sqft424 Accolon Ct #424, Mantua, NJ 08051Off Market
- $271,400-- bd-- ba1.2k sqft414 Accolon Ct #414, Mantua, NJ 08051Off Market
- $285,8003 bd2 ba1.1k sqft412 Accolon Ct #412, Mantua, NJ 08051Off Market
Nearby schools
GreatSchools rating
- 6/10J. Mason Tomlin Elementary SchoolGrades: PK,4-6Distance: 0.9 mi
- 6/10Clearview Regional Middle SchoolGrades: 7-8Distance: 2.7 mi
- 8/10Clearview Regional High SchoolGrades: 9-12Distance: 2.9 mi
Schools provided by the listing agent
- District: Mantua Township
Source: Bright MLS. This data may not be complete. We recommend contacting the local school district to confirm school assignments for this home.
Get a cash offer in 3 minutes
Find out how much your home could sell for in as little as 3 minutes with a no-obligation cash offer.
Estimated market value
$295,100
Get a cash offer in 3 minutes
Find out how much your home could sell for in as little as 3 minutes with a no-obligation cash offer.
Estimated market value
$295,100
- New Jersey
- Gloucester County
- Mantua
- 08051
- 418 Accolon Ct
Nearby cities
Nearby zip codes
Other Mantua Topics
