Skip main navigation
Closed
  • $510,000

    418 Acorn Dr, Acworth, GA 30102

    5beds
    3,508sqft
    Single Family Residence, Residential
    Built in 2007
    10,018 Square Feet Lot
    $563,000 Zestimate®
    $145/sqft
    $2,866 Estimated rent

    Home value

    $563,000

    $535,000 - $591,000

    $2,866/mo

    Zestimate® history
    Loading
    Loading...

    Owner options

    List your home for rent

    $2,866/mo

    Rent Zestimate®

    Find your next renter with Zillow Rental Manager. Plus, with online applications, you can quickly screen prospective tenants – for free.

    Learn more

    $2,866/mo

    Rent Zestimate®

    Refinance and save

    $3,550/mo

    Est. payment

    Refinancing to a lower rate could help reduce your monthly payments and save thousands over the life of the loan.

    See today's rates

    $3,550/mo

    Est. payment

    Explore your selling options

    Work with a Zillow partner agent

    Leverage their expertise and Zillow's premium Showcase listings to get your home seen by more buyers.

    Get started

    List with your own agent

    Get your home in front of millions of buyers by listing it on Zillow.

    Learn how to do it

    Sell it yourself

    Take full control of how buyers see your home on Zillow by listing For Sale by Owner (FSBO).

    List your home

    What's special

    Double-sided fireplaceCustom floating shelvingProdigious islandSun roomFormal dining areaSun room areaStained cabinets
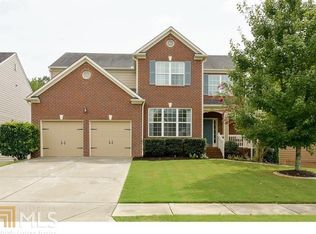
    Nestled in the quiet Autumn Ridge subdivision of Cherokee County, this wonderful home is filled with subtle upgrades throughout. As you step inside the home, you are immediately greeted by a picturesque 2-story foyer. To your left, you will see a formal dining area, featuring custom floating shelving and more than enough space to accommodate an oversized dining room table. To your right features a sitting area most ideal for simply relaxing and enjoying the space. The living room & kitchen areas feature the highly sought after open concept. Anyone lounging in these areas will have no choice but to feel involved with the rest of the group, as this space is exceptional for hosts looking to entertain large parties or a family merely looking to enjoy each other’s presence from one area to another. Said kitchen, also often referred to as the “heart of the home,” boasts a prodigious island and its supplementary characteristics include granite countertops, stainless steel appliances and stained cabinets. The main level also features a sun room that stretches beyond the double-sided fireplace, leading from the living room. This sun room area is one that gives off energy of serenity from the moment one steps foot into or even as little as catches a glance of the room. There is also one bedroom on the main level. As you make your way up the U-shaped stair case to the second level, you will meet a full-size loft ready to be utilized in any way you see fit. Believe me when I say the potential within this space is endless. Beyond the loft highlights the owner’s suite, which comes with all the bells and whistles. This room features a great deal of space, his and hers vanities, a tiled shower and a HUGE walk-in closet that feels never-ending. The three secondary bedrooms on the second floor are all of fair size, with each featuring plenty of closet space for its suitors. The entire home graciously presents an immense amount of natural light. Not to mention, this home sits on a full unfinished basement, ready to be completely personalized to the next buyer’s liking. Conveniently located in relevance to Lake Allatoona, Red Top Mountain State Park, the Woodstock Greenway and both i-575 and i-75, the next buyer(s) will be extremely fortunate to call this property and community "Home."

    Zillow last checked:

    Listing updated:

    Listed by:

    James Kirklin III,

    Keller Williams Rlty, First Atlanta

    Bought with:

    Mohammad Main Uddin, 392421

    Virtual Properties Realty.com

    Source: FMLS GA,MLS#: 7220884MLS Logo

    Facts & features

    Interior

    Bedrooms & bathrooms
    • Bedrooms: 5
    • Bathrooms: 3
    • Full bathrooms: 2
    • 1/2 bathrooms: 1
    • Main level bedrooms: 1
    Rooms
    • Room types: Basement, Dining Room, Family Room, Loft, Sun Room
    Primary bedroom
    • Features: Oversized Master
    • Level: Oversized Master
    Bedroom
    • Features: Oversized Master
    Primary bathroom
    • Features: Double Vanity, Separate His/Hers, Separate Tub/Shower, Whirlpool Tub
    Dining room
    • Features: Open Concept, Separate Dining Room
    Kitchen
    • Features: Cabinets Stain, Eat-in Kitchen, Kitchen Island, Pantry Walk-In, Stone Counters, View to Family Room
    Heating
    • Forced Air, Natural Gas
    Cooling
    • Ceiling Fan(s), Central Air
    Appliances
    • Included: Dishwasher, Disposal, ENERGY STAR Qualified Appliances, Gas Range, Gas Water Heater, Microwave, Refrigerator, Self Cleaning Oven
    • Laundry: Laundry Room
    Features
    • Cathedral Ceiling(s), Central Vacuum, Crown Molding, High Ceilings 9 ft Main, High Speed Internet, Tray Ceiling(s), Walk-In Closet(s)
    • Flooring: Carpet, Hardwood
    • Windows: Insulated Windows
    • Basement: Bath/Stubbed,Daylight,Exterior Entry,Full,Interior Entry
    • Attic: Pull Down Stairs
    • Number of fireplaces: 1
    • Fireplace features: Double Sided, Family Room, Gas Starter, Other Room
    • Common walls with other units/homes: No Common Walls
    Interior area
    • Total structure area: 3,508
    • Total interior livable area: 3,508 sqft

    Property

    Parking
    • Total spaces: 2
    • Parking features: Driveway, Garage, Level Driveway
    • Garage spaces: 2
    • Has uncovered spaces: Yes
    Accessibility
    • Accessibility features: None
    Features
    • Levels: Two
    • Stories: 2
    • Patio & porch: Deck, Front Porch
    • Exterior features: None
    • Pool features: None
    • Has spa: Yes
    • Spa features: Bath, None
    • Fencing: None
    • Has view: Yes
    • View description: Other
    • Waterfront features: None
    • Body of water: None
    Lot
    • Size: 10,018 Square Feet
    • Features: Level, Private
    Details
    • Additional structures: None
    • Parcel number: 21N12L     067
    • Other equipment: Intercom
    • Horse amenities: None

    Construction

    Type & style
    • Home type: SingleFamily
    • Architectural style: Traditional
    • Property subtype: Single Family Residence, Residential
    Materials
    • Brick Front
    • Foundation: None
    • Roof: Composition,Ridge Vents
    Condition
    • Resale
    • New construction: No
    • Year built: 2007

    Utilities & green energy

    • Electric: None
    • Sewer: Public Sewer
    • Water: Public
    • Utilities for property: Cable Available
    Green energy
    • Energy efficient items: Appliances, HVAC, Thermostat, Windows
    • Energy generation: None
    • Water conservation: Low-Flow Fixtures

    Community & HOA

    Community
    • Features: Homeowners Assoc, Near Shopping, Park, Playground, Pool, Sidewalks
    • Security: Security System Owned, Smoke Detector(s)
    • Subdivision: Autumn Ridge
    HOA
    • Has HOA: Yes
    • Services included: Swim, Tennis
    • HOA fee: $450 annually
    Location
    • Region: Acworth

    Financial & listing details

    • Price per square foot: $145/sqft
    • Tax assessed value: $598,400
    • Annual tax amount: $4,222
    • Date on market: 5/17/2023
    • Cumulative days on market: 230 days
    • Listing terms: Cash,Conventional,FHA,VA Loan,Other
    • Ownership: Fee Simple
    • Road surface type: Paved

    Price history

    DateEventPrice
    7/28/2023Sold$510,000+2%$145/sqft
    Source: FMLS GA #7220884 Report a problem
    5/30/2023Pending sale$499,999$143/sqft
    Source: GAMLS #10163277 Report a problem
    5/25/2023Listed for sale$499,999-1.9%$143/sqft
    Source: FMLS GA #7220884 Report a problem
    4/28/2023Listing removed$509,900$145/sqft
    Source: FMLS GA #7114405 Report a problem
    4/20/2023Pending sale$509,900$145/sqft
    Source: GAMLS #10093063 Report a problem
    9/20/2022Listed for sale$509,900+156.2%$145/sqft
    Source: GAMLS #10093063 Report a problem
    10/24/2012Sold$199,000-0.5%$57/sqft
    Source: Public Record Report a problem
    8/9/2012Pending sale$200,000$57/sqft
    Source: Prudential Georgia Realty #5025896 Report a problem
    8/9/2012Listed for sale$200,000$57/sqft
    Source: Prudential Georgia Realty #5025896 Report a problem
    6/18/2012Pending sale$200,000$57/sqft
    Source: Prudential Georgia Realty #5025896 Report a problem
    6/10/2012Price change$200,000-7%$57/sqft
    Source: Prudential Georgia Realty #5025896 Report a problem
    6/6/2012Price change$215,000-4.4%$61/sqft
    Source: Prudential Georgia Realty #5025896 Report a problem
    6/2/2012Listed for sale$225,000-36.1%$64/sqft
    Source: Prudential Georgia Realty #5025896 Report a problem
    2/4/2008Sold$352,300$100/sqft
    Source: Public Record Report a problem

    Public tax history

    YearProperty taxesTax assessment
    2025$5,966 +12.6%$239,360 +7.1%
    2024$5,299 +2.9%$223,400 +0.6%
    2023$5,149 +21.9%$222,080 +24.4%
    2022$4,222 +6.8%$178,560 +17.7%
    2021$3,955 +5.9%$151,760 +6.8%
    2020$3,734 +5.5%$142,120 +6.3%
    2019$3,540 +7.7%$133,760 -56.2%
    2018$3,288 +4.7%$305,500 +6.4%
    2017$3,139 +1.4%$287,000 +2.8%
    2016$3,095 $279,200 +15%
    2015$3,095 +15.3%$242,700 +3.9%
    2014$2,685 +15.9%$233,600 +17.4%
    2013$2,316 -19.7%$199,000 -17%
    2012$2,882 -4.4%$239,800 -6.9%
    2011$3,014 -2.2%$257,700 +137.5%
    2010$3,082 -1.1%$108,520 -6.6%
    2009$3,115 +91.6%$116,200 +87.4%
    2008$1,626 +209.7%$62,000 +210%
    2007$525 $20,000
    Find assessor info on the county website

    Neighborhood: 30102

    Nearby schools

    GreatSchools rating
    Schools provided by the listing agent
    • Elementary: Clark Creek
    • Middle: E.T. Booth
    • High: Etowah

    Source: FMLS GA. This data may not be complete. We recommend contacting the local school district to confirm school assignments for this home.

    Get a cash offer in 3 minutes
    Find out how much your home could sell for in as little as 3 minutes with a no-obligation cash offer.
    Estimated market value
    $563,000
    Get a cash offer in 3 minutes
    Find out how much your home could sell for in as little as 3 minutes with a no-obligation cash offer.
    Estimated market value
    $563,000