Skip main navigation
Closed
  • Price Unknown

    418 Albert St, Helena, MT 59601

    4beds
    2,448sqft
    Single Family Residence
    Built in 1976
    10,672.2 Square Feet Lot
    $634,300 Zestimate®
    $--/sqft
    $2,554 Estimated rent

    Home value

    $634,300

    $577,000 - $691,000

    $2,554/mo

    Zestimate® history
    Loading
    Loading...

    Owner options

    List your home for rent

    $2,554/mo

    Rent Zestimate®

    Find your next renter with Zillow Rental Manager. Plus, with online applications, you can quickly screen prospective tenants – for free.

    Learn more

    $2,554/mo

    Rent Zestimate®

    Refinance and save

    Refinancing to a lower rate could help reduce your monthly payments and save thousands over the life of the loan.

    See today's rates

    Explore your selling options

    Work with a Zillow partner agent

    Leverage their expertise and Zillow's premium Showcase listings to get your home seen by more buyers.

    Get started

    List with your own agent

    Get your home in front of millions of buyers by listing it on Zillow.

    Learn how to do it

    Sell it yourself

    Take full control of how buyers see your home on Zillow by listing For Sale by Owner (FSBO).

    List your home

    What's special

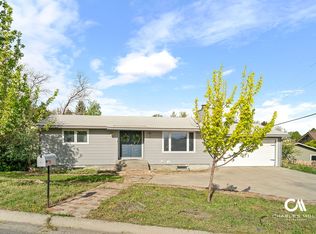
    In Helena’s Upper East neighborhood, this unique 1976 modern ranch offers function and personality, combining bold design and recent updates. Vaulted ceilings with striking exposed beams, abundant natural light, and a new gas fireplace (2023) define the main living space. The kitchen features cherry cabinetry, granite counters, & SS appliances. The walk-out lower-level rec room includes a high-efficiency wood stove (2023) & sliding doors to a private patio. There are 4 bedrooms & 2 baths, (one bsmnt bedroom may not meet egress). The upstairs bath was fully remodeled in 2018 with an XL soaking tub, tile shower, & granite top. Major improvements include $50K in new Anderson windows, updated flooring and paint, and a high-efficiency furnace. Exterior highlights include hand-stained siding, awesome front and back decks, super lush, landscaped yard, & alley access to an oversized 2-car garage with workshop & storage loft. Conveniently located: .5 miles to St Peters, 1 mile to Lime Kiln trailhead connecting to Mt Ascension, 1 mile to the capitol complex, and 2 miles to the historic walking mall on Last Chance Gulch.

    Zillow last checked:

    Listing updated:

    Listed by:

    Freda Wilkinson 406-431-5240,

    Big Sky Brokers, LLC

    Bought with:

    Emily Smith, RRE-BRO-LIC-99445

    MarBelle Realty

    Source: MRMLS,MLS#: 30057984MLS Logo

    Facts & features

    Interior

    Bedrooms & bathrooms
    • Bedrooms: 4
    • Bathrooms: 2
    • Full bathrooms: 1
    • 3/4 bathrooms: 1
    Heating
    • Forced Air, Gas
    Cooling
    • Central Air
    Appliances
    • Included: Dishwasher, Microwave, Range, Refrigerator
    • Laundry: Washer Hookup
    Features
    • Fireplace, Main Level Primary, Vaulted Ceiling(s)
    • Basement: Finished,Walk-Out Access
    • Number of fireplaces: 2
    Interior area
    • Total interior livable area: 2,448 sqft
    • Finished area below ground: 1,224

    Property

    Parking
    • Total spaces: 2
    • Parking features: Alley Access, Garage, Garage Door Opener
    • Garage spaces: 2
    Features
    • Levels: Two
    • Patio & porch: Deck, Patio
    • Fencing: Back Yard
    • Has view: Yes
    • View description: Residential
    Lot
    • Size: 10,672 sqft
    • Features: Back Yard, Front Yard, Landscaped
    Details
    • Parcel number: 05188832103170000
    • Zoning: Residential
    • Zoning description: R-2
    • Special conditions: Standard

    Construction

    Type & style
    • Home type: SingleFamily
    • Architectural style: Modern
    • Property subtype: Single Family Residence
    Materials
    • Foundation: Poured
    • Roof: Composition
    Condition
    • New construction: No
    • Year built: 1976

    Utilities & green energy

    • Sewer: Public Sewer
    • Water: Public
    • Utilities for property: Electricity Connected, Natural Gas Connected

    Community & neighborhood

    Community
    • Community features: Curbs
    Location
    • Region: Helena

    Other

    Other facts
    • Listing agreement: Exclusive Right To Sell
    • Listing terms: Cash,Conventional,FHA,VA Loan
    • Road surface type: Asphalt

    Price history

    DateEventPrice
    10/31/2025Sold--
    Source: MRMLS #30057984 Report a problem
    9/25/2025Listed for sale$620,000+96.8%$253/sqft
    Source: MRMLS #30057984 Report a problem
    9/10/2018Sold--
    Source: MRMLS #1302317 Report a problem
    7/21/2018Pending sale$315,000$129/sqft
    Source: JACK HAMLIN REAL ESTATE #302317 Report a problem
    7/17/2018Listed for sale$315,000$129/sqft
    Source: JACK HAMLIN REAL ESTATE #302317 Report a problem

    Public tax history

    YearProperty taxesTax assessment
    2025$3,082 -24.9%$482,900 +10.5%
    2024$4,102 +0.5%$437,100
    2023$4,082 +24.2%$437,100 +44.9%
    2022$3,287 -1.7%$301,600
    2021$3,345 +9.9%$301,600 +9.9%
    2020$3,044 -0.2%$274,400
    2019$3,051 -1.3%$274,400 +16%
    2018$3,091 +6.1%$236,500
    2017$2,912 +31.9%$236,500 +5.5%
    2016$2,208 -3.1%$224,100
    2015$2,280 +3.2%$224,100 +86.4%
    2014$2,209 +3.1%$120,204 +3.4%
    2013$2,143 -0.2%$116,252 +3.9%
    2012$2,148 $111,914
    2011-- --
    2010-- --
    2009-- --
    2008-- $146,000
    2007-- $146,000
    2006-- $146,000
    2005-- $146,000
    2004-- $146,000
    2003-- $146,000 +17.4%
    2002-- $124,400
    2000-- $124,400

    Find assessor info on the county website

    Neighborhood: Southeast

    Nearby schools

    GreatSchools rating
    Sell for more on Zillow
    Get a Zillow Showcase℠ listing at no additional cost and you could sell for .
    $634,300
    2% more
    +$12,686
    With Zillow Showcase(estimated)
    $646,986