This popular split-level model has been extensively upgraded and updated throughout: The kitchen was completely remodeled in 2018, featuring raised panel oak cabinets, new countertops, and Lifeproof vinyl plank flooring. Recent upgrades in 2022 include a new furnace, air conditioning unit, hot water heater, and humidifier. A new sump pump and backup system were installed in the crawl space in 2023, along with Perma Seal's Basement Defender system, complete with warranty. The crawl space has been insulated and equipped with an additional underground drainage system. Exterior enhancements in 2017 and 2018, include an overhead garage door, both sheds, insulated siding, roof with 30-year shingles, gutters with guards, and exterior shutters. New appliances such as the washer, dryer, and dishwasher were added in 2020. Interior enhancements include updated trim, molding, six-panel solid core interior wood doors along with upgraded windows and the patio door. The vaulted ceiling in the living room lends a spacious, contemporary feel, while the lower-level family room, open to the kitchen, features a full brick fireplace with a raised hearth for cozy evenings. These improvements enhance both the functionality and aesthetics of the home, ensuring modern comfort and efficiency for its next owner. The garage is equipped with built-in cabinets for extra storage, a workbench, and includes a window air conditioner. The back yard is fenced and features a large deck with Pergola. There are also 2 nice size sheds for additional storage needs. Sold "as is".
Closed
$377,000
418 Argyll Ln, Schaumburg, IL 60194
4beds
1,500sqft
Single Family Residence
Built in 1976
8,550 Square Feet Lot
$464,600 Zestimate®
$251/sqft
$3,203 Estimated rent
Home value
$464,600
$441,000 - $488,000
$3,203/mo
Zestimate® history
Owner options
List your home for rent
$3,203/mo
Rent Zestimate®
Find your next renter with Zillow Rental Manager. Plus, with online applications, you can quickly screen prospective tenants – for free.
$3,203/mo
Rent Zestimate®
Refinance and save
$2,702/mo
Est. payment
Refinancing to a lower rate could help reduce your monthly payments and save thousands over the life of the loan.
$2,702/mo
Est. payment
Explore your selling options
Work with a Zillow partner agent
Leverage their expertise and Zillow's premium Showcase listings to get your home seen by more buyers.
Get startedList with your own agent
Get your home in front of millions of buyers by listing it on Zillow.
Learn how to do itSell it yourself
Take full control of how buyers see your home on Zillow by listing For Sale by Owner (FSBO).
List your homeWhat's special
Zillow last checked:
Listing updated:
Listed by:
Steve Burke 847-624-9055,
RE/MAX Suburban
Bought with:
Jan Bentall, CSC,PSA,SRES
Baird & Warner
Source: MRED as distributed by MLS GRID,MLS#: 12110248
Facts & features
Interior
Bedrooms & bathrooms
- Bedrooms: 4
- Bathrooms: 2
- Full bathrooms: 1
- 1/2 bathrooms: 1
Rooms
- Room types: No additional rooms
Primary bedroom
- Features: Flooring (Carpet), Window Treatments (Blinds)
- Level: Second
- Area: 165 Square Feet
- Dimensions: 11X15
Bedroom 2
- Features: Flooring (Carpet), Window Treatments (Blinds)
- Level: Second
- Area: 132 Square Feet
- Dimensions: 11X12
Bedroom 3
- Features: Flooring (Carpet), Window Treatments (Blinds)
- Level: Second
- Area: 99 Square Feet
- Dimensions: 9X11
Bedroom 4
- Features: Flooring (Carpet), Window Treatments (Blinds)
- Level: Lower
- Area: 108 Square Feet
- Dimensions: 9X12
Family room
- Features: Flooring (Carpet), Window Treatments (Blinds)
- Level: Lower
- Area: 308 Square Feet
- Dimensions: 14X22
Kitchen
- Features: Kitchen (Eating Area-Table Space), Flooring (Vinyl), Window Treatments (Blinds)
- Level: Main
- Area: 231 Square Feet
- Dimensions: 11X21
Laundry
- Features: Flooring (Vinyl), Window Treatments (Blinds)
- Level: Lower
- Area: 48 Square Feet
- Dimensions: 6X8
Living room
- Features: Flooring (Carpet), Window Treatments (Blinds)
- Level: Main
- Area: 252 Square Feet
- Dimensions: 12X21
Heating
- Natural Gas
Cooling
- Central Air
Appliances
- Included: Dishwasher, Refrigerator, Freezer, Washer, Dryer, Disposal, Range Hood, Gas Oven, Humidifier
- Laundry: Gas Dryer Hookup, In Unit
Features
- Cathedral Ceiling(s)
- Flooring: Laminate
- Basement: None
- Number of fireplaces: 1
- Fireplace features: Wood Burning, Family Room
Interior area
- Total structure area: 0
- Total interior livable area: 1,500 sqft
Property
Parking
- Total spaces: 1
- Parking features: Concrete, Garage Door Opener, On Site, Attached, Garage
- Attached garage spaces: 1
- Has uncovered spaces: Yes
Accessibility
- Accessibility features: No Disability Access
Features
- Levels: Tri-Level
Lot
- Size: 8,550 Square Feet
- Dimensions: 114 X 75
Details
- Parcel number: 07163050110000
- Special conditions: None
- Other equipment: Ceiling Fan(s), Sump Pump, Backup Sump Pump;
Construction
Type & style
- Home type: SingleFamily
- Property subtype: Single Family Residence
Materials
- Vinyl Siding
- Foundation: Concrete Perimeter
- Roof: Asphalt
Condition
- New construction: No
- Year built: 1976
Details
- Builder model: FAIRFIELD
Utilities & green energy
- Electric: 100 Amp Service
- Sewer: Storm Sewer
- Water: Lake Michigan
Community & HOA
Community
- Security: Carbon Monoxide Detector(s)
- Subdivision: Sheffield Park
HOA
- Services included: None
Location
- Region: Schaumburg
Financial & listing details
- Price per square foot: $251/sqft
- Tax assessed value: $272,560
- Annual tax amount: $6,692
- Date on market: 7/15/2024
- Listing terms: VA
- Ownership: Fee Simple
Price history
| Date | Event | Price |
|---|---|---|
| 8/23/2024 | Sold | $377,000-0.5%$251/sqft |
Source:  MRED as distributed by MLS GRID #12110248 Report a problem MRED as distributed by MLS GRID #12110248 Report a problem | ||
| 7/18/2024 | Contingent | $379,000$253/sqft |
Source: MRED as distributed by MLS GRID #12110248 Report a problem | ||
| 7/15/2024 | Listed for sale | $379,000$253/sqft |
Source: MRED as distributed by MLS GRID #12110248 Report a problem | ||
Public tax history
| Year | Property taxes | Tax assessment |
|---|---|---|
| 2024 | $6,972 +4% | $27,256 |
| 2023 | $6,706 +0.2% | $27,256 -2.9% |
| 2022 | $6,692 +13.2% | $28,057 +22.8% |
| 2021 | $5,914 +0.6% | $22,842 |
| 2020 | $5,880 -4.6% | $22,842 -13.5% |
| 2019 | $6,162 +15.7% | $26,418 +24.7% |
| 2018 | $5,327 -3.7% | $21,185 -4.2% |
| 2017 | $5,533 +2.1% | $22,106 |
| 2016 | $5,417 -6.5% | $22,106 +0.6% |
| 2015 | $5,791 +0.8% | $21,980 |
| 2014 | $5,744 +3% | $21,980 |
| 2013 | $5,579 -7.9% | $21,980 -13.6% |
| 2012 | $6,058 +2.7% | $25,430 |
| 2011 | $5,898 +9.1% | $25,430 |
| 2010 | $5,405 +18.1% | $25,430 -14.9% |
| 2009 | $4,578 +10.3% | $29,883 -4% |
| 2008 | $4,151 +14.2% | $31,128 |
| 2007 | $3,633 -7.9% | $31,128 +31.8% |
| 2006 | $3,944 +9.1% | $23,617 |
| 2005 | $3,614 +4.6% | $23,617 |
| 2004 | $3,455 +0.1% | $23,617 +20.7% |
| 2003 | $3,450 +4.8% | $19,572 |
| 2002 | $3,291 +21% | $19,572 |
| 2001 | $2,719 +2.3% | $19,572 +23.3% |
| 2000 | $2,659 -0.1% | $15,872 |
| 1999 | $2,660 | $15,872 |
Find assessor info on the county website
Neighborhood: 60194
Nearby homes
- $358,4003 bd1 ba1.1k sqft422 Argyll Ln, Schaumburg, IL 60194Off Market
- $429,9003 bd2 ba1.5k sqft414 Argyll Ln, Schaumburg, IL 60194Off Market
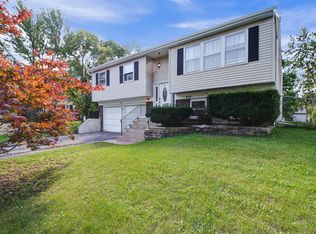
- $391,2003 bd1 ba1.1k sqft419 Abbington Pl, Schaumburg, IL 60194Off Market
- $240,0003 bd1 ba1k sqft423 Abbington Pl, Schaumburg, IL 60194Sold
- $373,4002 bd1 ba1k sqft413 Abbington Pl, Schaumburg, IL 60194Off Market
- $730,0005 bd4 ba2.8k sqft426 Argyll Ln, Schaumburg, IL 60194Sold
- $682,6006 bd3 ba3.7k sqft417 Argyll Ln, Schaumburg, IL 60194Off Market
- $354,3003 bd1 ba1.1k sqft427 Abbington Pl, Schaumburg, IL 60194Off Market
Nearby schools
GreatSchools rating
- 9/10Hoover Math And Science AcademyGrades: K-6Distance: 0.6 mi
- 8/10Helen Keller Junior High SchoolGrades: 6-8Distance: 0.6 mi
- 9/10Schaumburg High SchoolGrades: 9-12Distance: 0.5 mi
Schools provided by the listing agent
- Elementary: Hoover Math & Science Academy
- Middle: Keller Junior High School
- High: Schaumburg High School
- District: 54
Source: MRED as distributed by MLS GRID. This data may not be complete. We recommend contacting the local school district to confirm school assignments for this home.
Get a cash offer in 3 minutes
Find out how much your home could sell for in as little as 3 minutes with a no-obligation cash offer.
Estimated market value
$464,600
Get a cash offer in 3 minutes
Find out how much your home could sell for in as little as 3 minutes with a no-obligation cash offer.
Estimated market value
$464,600
- Illinois
- Cook County
- Schaumburg
- 60194
- 418 Argyll Ln
Nearby cities
Nearby neighborhoods
Nearby zip codes
Other Schaumburg Topics
