This home is a GEM, seller is only moving due to relocation. This home is pristine and move-in ready with updated kitchen, paint and floors throughout. Flex room up front can be used as seating area or office, gorgeous hardwoods, updated cabinets, appliances, under cabinet lighting, sleek countertops that extends over to computer desk area. Open floor plan concept great for entertaining with spacious living room leading to outdoor patio. The covered patio has backyard lights with true hardware lighting leading you to second outdoor area. Spacious bedrooms, built-in cabinets in utility room to match kitchen. Primary bathroom provides a luxurious oversized dual shower head, separate vanities with dual sinks. Well established landscaping for curb appeal in front entrance with Japanese maple tree. The backyard has a storage shed in back, a walking path along side the right porch. This home is a gardeners dream! Close to Hwy 78, shopping centers, Collin County Community, restaurants & more!
Sold
Price Unknown
418 Ashland Dr, Wylie, TX 75098
4beds
2,085sqft
Single Family Residence
Built in 2003
8,276 Square Feet Lot
$407,800 Zestimate®
$--/sqft
$2,468 Estimated rent
Home value
$407,800
$387,000 - $428,000
$2,468/mo
Zestimate® history
Owner options
List your home for rent
$2,468/mo
Rent Zestimate®
Find your next renter with Zillow Rental Manager. Plus, with online applications, you can quickly screen prospective tenants – for free.
$2,468/mo
Rent Zestimate®
Refinance and save
$232/mo
Est. payment
Refinancing to a lower rate could help reduce your monthly payments and save thousands over the life of the loan.
$232/mo
Est. payment
Explore your selling options
Work with a Zillow partner agent
Leverage their expertise and Zillow's premium Showcase listings to get your home seen by more buyers.
Get startedList with your own agent
Get your home in front of millions of buyers by listing it on Zillow.
Learn how to do itSell it yourself
Take full control of how buyers see your home on Zillow by listing For Sale by Owner (FSBO).
List your homeWhat's special
Zillow last checked:
Listing updated:
Listed by:
Susie Cequina 0797535 972-543-4350,
Biggs Realty 972-543-4350
Bought with:
Sarah Uber
JPAR - Plano
Source: NTREIS,MLS#: 20590285
Facts & features
Interior
Bedrooms & bathrooms
- Bedrooms: 4
- Bathrooms: 2
- Full bathrooms: 2
Primary bedroom
- Features: Dual Sinks, Double Vanity, En Suite Bathroom, Sitting Area in Primary, Separate Shower, Walk-In Closet(s)
- Level: First
- Dimensions: 17 x 14
Bedroom
- Level: First
- Dimensions: 10 x 11
Bedroom
- Level: First
- Dimensions: 9 x 11
Bedroom
- Level: First
- Dimensions: 11 x 9
Dining room
- Level: First
- Dimensions: 8 x 9
Kitchen
- Features: Built-in Features, Eat-in Kitchen, Granite Counters, Pantry
- Level: First
- Dimensions: 12 x 9
Laundry
- Features: Built-in Features
- Level: First
- Dimensions: 7 x 5
Living room
- Level: First
- Dimensions: 20 x 15
Heating
- Electric
Cooling
- Central Air, Ceiling Fan(s)
Appliances
- Included: Dishwasher, Electric Cooktop, Electric Oven, Disposal, Microwave
Features
- Built-in Features, Chandelier, Decorative/Designer Lighting Fixtures, Double Vanity, Eat-in Kitchen, Granite Counters, High Speed Internet, Kitchen Island, Open Floorplan, Pantry, Paneling/Wainscoting, Tile Counters, Walk-In Closet(s), Wired for Sound
- Flooring: Carpet, Ceramic Tile, Hardwood, Luxury Vinyl Plank
- Windows: Window Coverings
- Has basement: No
- Has fireplace: No
Interior area
- Total interior livable area: 2,085 sqft
Property
Parking
- Total spaces: 2
- Parking features: Asphalt, Concrete, Door-Multi, Direct Access, Driveway, Garage Faces Front, Garage, Garage Door Opener, Kitchen Level
- Attached garage spaces: 2
- Has uncovered spaces: Yes
Features
- Levels: One
- Stories: 1
- Patio & porch: Rear Porch, Patio, Terrace, Covered
- Exterior features: Covered Courtyard, Garden, Lighting, Permeable Paving, Rain Gutters, Storage
- Pool features: None
- Fencing: Back Yard,Wood
Lot
- Size: 8,276 Square Feet
Details
- Parcel number: R513100I00401
Construction
Type & style
- Home type: SingleFamily
- Architectural style: Ranch,Detached
- Property subtype: Single Family Residence
Materials
- Foundation: Slab
- Roof: Composition
Condition
- Year built: 2003
Utilities & green energy
- Sewer: Public Sewer
- Water: Public
- Utilities for property: Cable Available, Sewer Available, Water Available
Community & HOA
Community
- Features: Curbs
- Security: Smoke Detector(s)
- Subdivision: Meadows Of Birmingham Ph 1
HOA
- Has HOA: Yes
- Services included: Maintenance Grounds
- HOA fee: $232 annually
- HOA name: Real Manage
- HOA phone: 866-473-2573
Location
- Region: Wylie
Financial & listing details
- Tax assessed value: $417,607
- Annual tax amount: $6,664
- Date on market: 4/22/2024
- Cumulative days on market: 6 days
- Listing terms: Cash,Conventional,FHA,VA Loan
- Road surface type: Asphalt
Price history
| Date | Event | Price |
|---|---|---|
| 7/6/2026 | Listing removed | $420,000$201/sqft |
Source: NTREIS #21198661 Report a problem | ||
| 3/6/2026 | Listed for sale | $420,000-1.2%$201/sqft |
Source: NTREIS #21198661 Report a problem | ||
| 5/21/2024 | Sold | -- |
Source: NTREIS #20590285 Report a problem | ||
| 4/30/2024 | Pending sale | $425,000$204/sqft |
Source: NTREIS #20590285 Report a problem | ||
| 4/22/2024 | Listing removed | -- |
Source: NTREIS #20590285 Report a problem | ||
| 4/17/2024 | Listed for sale | $425,000+3.2%$204/sqft |
Source: NTREIS #20590285 Report a problem | ||
| 8/17/2023 | Sold | -- |
Source: NTREIS #20395576 Report a problem | ||
| 8/10/2023 | Pending sale | $412,000$198/sqft |
Source: NTREIS #20395576 Report a problem | ||
| 8/4/2023 | Contingent | $412,000$198/sqft |
Source: NTREIS #20395576 Report a problem | ||
| 8/3/2023 | Listed for sale | $412,000$198/sqft |
Source: NTREIS #20395576 Report a problem | ||
Public tax history
| Year | Property taxes | Tax assessment |
|---|---|---|
| 2025 | $5,147 -32% | $417,607 +8.9% |
| 2024 | $7,574 +41.2% | $383,474 +14% |
| 2023 | $5,362 -12.3% | $336,236 +10% |
| 2022 | $6,116 -0.5% | $305,669 +10% |
| 2021 | $6,146 +2.8% | $277,881 +6.5% |
| 2020 | $5,976 +1.6% | $260,913 +2.9% |
| 2019 | $5,882 +4.7% | $253,473 +10% |
| 2018 | $5,619 +15.6% | $230,430 +1.5% |
| 2017 | $4,861 | $227,100 +14.2% |
| 2016 | $4,861 +15.8% | $198,947 +12.6% |
| 2015 | $4,199 | $176,761 +12.3% |
| 2014 | $4,199 | $157,386 +5.8% |
| 2013 | -- | $148,698 +5.5% |
| 2012 | -- | $140,920 -3.1% |
| 2011 | -- | $145,476 -1.6% |
| 2010 | -- | $147,802 -0.8% |
| 2009 | -- | $148,988 -3.1% |
| 2008 | -- | $153,700 +0% |
| 2007 | -- | $153,632 +6.9% |
| 2006 | -- | $143,738 -3.7% |
| 2005 | -- | $149,198 +2.6% |
| 2004 | -- | $145,396 +498.3% |
| 2003 | -- | $24,300 |
Find assessor info on the county website
Neighborhood: Birmingham Farms
Nearby homes
- $335,2003 bd2 ba1.7k sqft416 Ashland Dr, Wylie, TX 75098Off Market
- $382,6004 bd2 ba2.6k sqft420 Ashland Dr, Wylie, TX 75098Off Market
- $338,3004 bd2 ba1.9k sqft422 Hamilton Rd, Wylie, TX 75098Off Market

- $358,6004 bd2 ba2k sqft414 Ashland Dr, Wylie, TX 75098Off Market
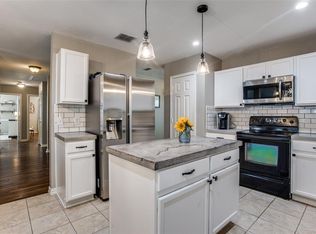
- $331,1004 bd2 ba2.4k sqft421 N Gaston Dr, Wylie, TX 75098Off Market
- $319,8003 bd2 ba1.6k sqft419 N Gaston Dr, Wylie, TX 75098Off Market
- $295,5003 bd2 ba1.5k sqft423 N Gaston Dr, Wylie, TX 75098Off Market
- $406,7004 bd3 ba2.6k sqft413 Ashland Dr, Wylie, TX 75098Off Market
Nearby schools
GreatSchools rating
- 10/10T F Birmingham Elementary SchoolGrades: PK-4Distance: 0.2 mi
- 10/10Frank Mcmillan Junior High SchoolGrades: 7-8Distance: 0.7 mi
- 9/10Wylie High SchoolGrades: 9-12Distance: 1.6 mi
Schools provided by the listing agent
- Elementary: Dodd
- High: Wylie
- District: Wylie ISD
Source: NTREIS. This data may not be complete. We recommend contacting the local school district to confirm school assignments for this home.
Get a cash offer in 3 minutes
Find out how much your home could sell for in as little as 3 minutes with a no-obligation cash offer.
Estimated market value
$407,800
Get a cash offer in 3 minutes
Find out how much your home could sell for in as little as 3 minutes with a no-obligation cash offer.
Estimated market value
$407,800
- Texas
- Collin County
- Wylie
- 75098
- Birmingham Farms
- 418 Ashland Dr
