This beautiful home in the heart of New Lenox offers an exceptional blend of comfort, convenience, and style. Presenting an ideal location only minutes from various amenities including parks, the Metra station, I355 access, Silver Cross Hospital, and the wonderful attractions of New Lenox such as The Commons, shopping, dining spots, and top-notch schools. Upon arrival you'll be greeted by a charming home nestled on a serene parcel. Step through the front porch into an immaculate interior that has a warm and inviting atmosphere encompassing neutral decor, 6 panel doors and spacious sun-filled rooms. Enjoy a custom kitchen that boasts maple cabinets, granite countertops, stainless-steel appliances and an open floor plan into the dining room, setting the tone for gatherings. The family room features a cozy fireplace while the formal living room doubles as an office space, catering to both work and relaxation needs. Adding to the living space, the finished basement offers versatility with a recreational room, game room, and ample storage including a cedar closet. The home offers three bedrooms, including a master suite equipped with a deluxe bathroom featuring heated floors, granite counters, and a comfort-height sink, offering a retreat-like experience. Furthermore, the oversized 2-car garage is a standout feature, boasting heating, full insulation, and a 50-amp 240v outlet, catering to EV charging, car enthusiasts or those in need of workshop space. Outside, the property is adorned with a great yard featuring mature trees, a 12x10 shed for additional storage, a deck for outdoor enjoyment, and a porch to unwind and enjoy the neighborhood ambiance. You absolutely must see this one, before it's gone!
Closed
$399,900
418 Aspen Dr, New Lenox, IL 60451
3beds
1,850sqft
Single Family Residence
Built in 1985
10,018 Square Feet Lot
$425,400 Zestimate®
$216/sqft
$3,067 Estimated rent
Home value
$425,400
$404,000 - $447,000
$3,067/mo
Zestimate® history
Owner options
List your home for rent
$3,067/mo
Rent Zestimate®
Find your next renter with Zillow Rental Manager. Plus, with online applications, you can quickly screen prospective tenants – for free.
$3,067/mo
Rent Zestimate®
Refinance and save
$2,918/mo
Est. payment
Refinancing to a lower rate could help reduce your monthly payments and save thousands over the life of the loan.
$2,918/mo
Est. payment
Explore your selling options
Work with a Zillow partner agent
Leverage their expertise and Zillow's premium Showcase listings to get your home seen by more buyers.
Get startedList with your own agent
Get your home in front of millions of buyers by listing it on Zillow.
Learn how to do itSell it yourself
Take full control of how buyers see your home on Zillow by listing For Sale by Owner (FSBO).
List your homeWhat's special
Game roomRecreational roomAmple storageAdditional storageSilver cross hospitalGranite countersGranite countertops
Zillow last checked:
Listing updated:
Listed by:
Joseph Siwinski 708-479-6355,
Lincoln-Way Realty, Inc
Bought with:
Joseph Siwinski
Lincoln-Way Realty, Inc
Source: MRED as distributed by MLS GRID,MLS#: 11991143
Facts & features
Interior
Bedrooms & bathrooms
- Bedrooms: 3
- Bathrooms: 3
- Full bathrooms: 3
Rooms
- Room types: Recreation Room, Game Room
Primary bedroom
- Features: Flooring (Carpet), Window Treatments (All), Bathroom (Full, Double Sink, Shower Only)
- Level: Second
- Area: 208 Square Feet
- Dimensions: 16X13
Bedroom 2
- Features: Flooring (Carpet), Window Treatments (All)
- Level: Second
- Area: 90 Square Feet
- Dimensions: 15X6
Bedroom 3
- Features: Flooring (Carpet), Window Treatments (All)
- Level: Second
- Area: 100 Square Feet
- Dimensions: 10X10
Dining room
- Features: Flooring (Wood Laminate), Window Treatments (All)
- Level: Main
- Area: 120 Square Feet
- Dimensions: 12X10
Family room
- Features: Flooring (Wood Laminate), Window Treatments (All)
- Level: Main
- Area: 224 Square Feet
- Dimensions: 16X14
Game room
- Features: Flooring (Carpet), Window Treatments (All)
- Level: Basement
- Area: 330 Square Feet
- Dimensions: 22X15
Kitchen
- Features: Kitchen (Eating Area-Breakfast Bar, Custom Cabinetry, Granite Counters), Flooring (Ceramic Tile), Window Treatments (All)
- Level: Main
- Area: 195 Square Feet
- Dimensions: 15X13
Laundry
- Features: Flooring (Other)
- Level: Basement
- Area: 66 Square Feet
- Dimensions: 11X6
Living room
- Features: Flooring (Carpet), Window Treatments (All)
- Level: Main
- Area: 208 Square Feet
- Dimensions: 16X13
Recreation room
- Features: Flooring (Carpet), Window Treatments (All)
- Level: Basement
- Area: 204 Square Feet
- Dimensions: 17X12
Heating
- Natural Gas, Forced Air, Radiant Floor
Cooling
- Central Air
Appliances
- Included: Range, Microwave, Dishwasher, Refrigerator, Washer, Dryer, Disposal, Stainless Steel Appliance(s), Humidifier
- Laundry: Gas Dryer Hookup, In Unit
Features
- 1st Floor Full Bath, Walk-In Closet(s), Granite Counters
- Flooring: Laminate
- Windows: Screens
- Basement: Finished,Full
- Attic: Pull Down Stair,Unfinished
- Number of fireplaces: 1
- Fireplace features: Gas Log, Gas Starter, Family Room
Interior area
- Total structure area: 0
- Total interior livable area: 1,850 sqft
Property
Parking
- Total spaces: 2
- Parking features: Concrete, Garage Door Opener, Heated Garage, On Site, Garage Owned, Attached, Garage
- Attached garage spaces: 2
- Has uncovered spaces: Yes
Accessibility
- Accessibility features: No Disability Access
Features
- Stories: 2
- Patio & porch: Deck, Porch
- Fencing: Fenced
Lot
- Size: 10,018 Square Feet
- Dimensions: 80X126
- Features: Mature Trees
Details
- Additional structures: Shed(s)
- Parcel number: 1508151170040000
- Special conditions: None
- Other equipment: TV-Cable, Ceiling Fan(s), Fan-Attic Exhaust, Sump Pump, Backup Sump Pump;
Construction
Type & style
- Home type: SingleFamily
- Architectural style: Cape Cod
- Property subtype: Single Family Residence
Materials
- Vinyl Siding, Brick
- Foundation: Concrete Perimeter
- Roof: Asphalt
Condition
- New construction: No
- Year built: 1985
Utilities & green energy
- Electric: Circuit Breakers
- Sewer: Public Sewer
- Water: Lake Michigan
Community & HOA
Community
- Features: Park, Curbs, Sidewalks, Street Lights, Street Paved
- Security: Carbon Monoxide Detector(s)
HOA
- Services included: None
Location
- Region: New Lenox
Financial & listing details
- Price per square foot: $216/sqft
- Tax assessed value: $317,520
- Annual tax amount: $7,171
- Date on market: 3/4/2024
- Listing terms: Conventional
- Ownership: Fee Simple
Price history
| Date | Event | Price |
|---|---|---|
| 5/3/2024 | Sold | $399,900$216/sqft |
Source:  MRED as distributed by MLS GRID #11991143 Report a problem MRED as distributed by MLS GRID #11991143 Report a problem | ||
| 3/8/2024 | Contingent | $399,900$216/sqft |
Source: MRED as distributed by MLS GRID #11991143 Report a problem | ||
| 3/4/2024 | Listed for sale | $399,900+81.8%$216/sqft |
Source: MRED as distributed by MLS GRID #11991143 Report a problem | ||
| 1/13/2012 | Sold | $220,000$119/sqft |
Source: MRED as distributed by MLS GRID #07829374 Report a problem | ||
Public tax history
| Year | Property taxes | Tax assessment |
|---|---|---|
| 2024 | $7,940 +4.3% | $105,840 +9.7% |
| 2023 | $7,611 +6.1% | $96,481 +8.5% |
| 2022 | $7,171 +5.5% | $88,882 +6.3% |
| 2021 | $6,800 +3% | $83,591 +3.7% |
| 2020 | $6,602 +4.6% | $80,608 +3.2% |
| 2019 | $6,315 +2.4% | $78,108 +3.6% |
| 2018 | $6,164 +5.3% | $75,416 +3% |
| 2017 | $5,853 +3.1% | $73,248 +2.8% |
| 2016 | $5,678 +3.4% | $71,287 +3.3% |
| 2015 | $5,491 | $69,043 +1.3% |
| 2014 | $5,491 +0.5% | $68,190 -1.3% |
| 2013 | $5,466 +0.8% | $69,109 -5.5% |
| 2012 | $5,420 +0.7% | $73,131 -5.5% |
| 2011 | $5,383 +0.9% | $77,388 -5% |
| 2010 | $5,332 -8.4% | $81,461 -12.1% |
| 2009 | $5,822 +2.6% | $92,633 |
| 2008 | $5,675 | $92,633 +3.5% |
| 2007 | -- | $89,500 +10% |
| 2006 | $5,169 +4.2% | $81,363 +9.5% |
| 2005 | $4,962 +7.3% | $74,304 +8% |
| 2004 | $4,624 +4.1% | $68,800 +8% |
| 2003 | $4,440 +0.9% | $63,704 |
| 2002 | $4,402 +11.3% | $63,704 +9% |
| 2001 | $3,956 +10.6% | $58,444 +4.2% |
| 2000 | $3,576 | $56,081 |
Find assessor info on the county website
Neighborhood: 60451
Nearby homes
- $386,1003 bd2 ba1k sqft436 Aspen Dr, New Lenox, IL 60451Off Market
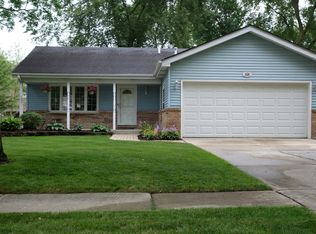
- $422,300-- bd-- ba1.6k sqft390 Aspen Dr, New Lenox, IL 60451Off Market
- $394,100-- bd-- ba1.6k sqft305 Keithland Ct, New Lenox, IL 60451Off Market
- $310,8003 bd2 ba1.3k sqft301 Keithland Ct, New Lenox, IL 60451Off Market

- $382,900-- bd-- ba1.5k sqft372 Aspen Dr, New Lenox, IL 60451Off Market
- $391,200-- bd-- ba1.7k sqft454 Aspen Dr, New Lenox, IL 60451Off Market
- $401,200-- bd-- ba1.8k sqft401 Keithland Ct, New Lenox, IL 60451Off Market
- $408,4003 bd3 ba2.7k sqft205 Keithland Ct, New Lenox, IL 60451Off Market
Nearby schools
GreatSchools rating
- 5/10Oster-Oakview SchoolGrades: 4-6Distance: 0.5 mi
- 7/10Liberty Junior High SchoolGrades: 7-8Distance: 0.7 mi
- 10/10Lincoln Way WestGrades: 9-12Distance: 2.9 mi
Schools provided by the listing agent
- Elementary: Haines Elementary School
- Middle: Liberty Junior High School
- High: Lincoln-Way Central High School
- District: 122
Source: MRED as distributed by MLS GRID. This data may not be complete. We recommend contacting the local school district to confirm school assignments for this home.
Get a cash offer in 3 minutes
Find out how much your home could sell for in as little as 3 minutes with a no-obligation cash offer.
Estimated market value
$425,400
Get a cash offer in 3 minutes
Find out how much your home could sell for in as little as 3 minutes with a no-obligation cash offer.
Estimated market value
$425,400
- Illinois
- Will County
- New Lenox
- 60451
- 418 Aspen Dr
Nearby cities
Nearby zip codes
Other New Lenox Topics
