Skip main navigation
Off market
  • $472,800

    418 Avenida Castilla Unit D, Laguna Woods, CA 92637

    3beds
    1,300sqft
    Cooperative
    Built in 1964
    -- sqft lot
    $472,800 Zestimate®
    $364/sqft
    $3,533 Estimated rent

    Home value

    $472,800

    $411,000 - $539,000

    $3,533/mo

    Zestimate® history
    Loading
    Loading...

    Owner options

    List your home for rent

    $3,533/mo

    Rent Zestimate®

    Find your next renter with Zillow Rental Manager. Plus, with online applications, you can quickly screen prospective tenants – for free.

    Learn more

    $3,533/mo

    Rent Zestimate®

    Refinance and save

    $2,544/mo

    Est. payment

    Refinancing to a lower rate could help reduce your monthly payments and save thousands over the life of the loan.

    See today's rates

    $2,544/mo

    Est. payment

    Explore your selling options

    Work with a Zillow partner agent

    Leverage their expertise and Zillow's premium Showcase listings to get your home seen by more buyers.

    Get started

    List with your own agent

    Get your home in front of millions of buyers by listing it on Zillow.

    Learn how to do it

    Sell it yourself

    Take full control of how buyers see your home on Zillow by listing For Sale by Owner (FSBO).

    List your home

    What's special

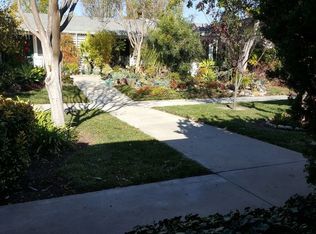
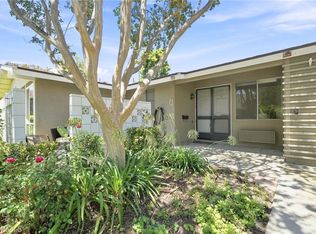
    Beautiful expanded Madrid. Converted Patio can be used as a Bedroom, Office, Den, or Guest room. Beautifully expanded Madrid! Spacious open floor plan encompassing kitchen with granite countertops, stainless steel appliances and new cabinets. flooring Living room with crown molding, recessed lighting laminate flooring. /dining room flooded with light from 2 skylights. It is impeccably equipped with central air/heat, smooth ceilings, 4 ceiling fans, double paned windows and laminate flooring. Both bathrooms have granite countertops, walk-in tile showers with built-in seat. Tile flooring, and a linen closet. The Master Bathroom includes a special pullout drawer for extra storage. The master and guest bedroom have mirrored wardrobes and ceiling fans with carpeted flooring. Carport space 320 #5

    This property is not currently displayed as for sale or rent on Zillow. This may be different from what's on other websites or public sources.
    Facts & features

    Interior

    Bedrooms & bathrooms
    • Bedrooms: 3
    • Bathrooms: 2
    • Full bathrooms: 2
    Cooling
    • Central
    Appliances
    • Included: Dishwasher, Garbage disposal, Microwave, Refrigerator
    Features
    • Flooring: Tile, Laminate
    Interior area
    • Total interior livable area: 1,300 sqft

    Property

    Features
    • Has view: Yes
    • View description: Park

    Construction

    Type & style
    • Home type: Cooperative
    Condition
    • Year built: 1964

    Community & HOA

    Location
    • Region: Laguna Woods

    Financial & listing details

    • Price per square foot: $364/sqft

    Price history

    DateEventPrice
    7/19/2015Listing removed$2,200$2/sqft
    Source: Connie Beverly, Broker #OC15152994 Report a problem
    7/16/2015Listed for rent$2,200$2/sqft
    Source: Connie Beverly, Broker #OC15152994 Report a problem
    10/26/2012Listing removed$295,000$227/sqft
    Source: Century 21 Rainbow Realty #S706489 Report a problem
    10/23/2012Pending sale$295,000$227/sqft
    Source: Century 21 Rainbow Realty #S706489 Report a problem
    7/27/2012Listed for sale$295,000$227/sqft
    Source: Century 21 Rainbow Realty #S706489 Report a problem

    Public tax history

    Tax history is unavailable.

    Neighborhood: 92637

    Nearby schools

    GreatSchools rating
    Schools provided by the listing agent
    • District: Saddleback Valley Unified Schoo

    Source: The MLS. This data may not be complete. We recommend contacting the local school district to confirm school assignments for this home.

    Get pre-qualified for a loan
    At Zillow Home Loans, we can pre-qualify you in as little as 5 minutes with no impact to your credit score.

    An equal housing lender. NMLS #10287.