Welcome to 418 Barbara Sue Lane, a captivating ranch-style retreat in the sought-after Bryarfield Subdivision, Mount Washington, KY. This meticulously designed home, situated in the award-winning school district of MWES, Eastside Middle School, and Bullitt East High School, seamlessly blends modern luxury with functional living.
Step onto the front covered porch, where the promise of a thoughtfully designed home unfolds. Enter into a space adorned with newly installed engineered hardwood flooring, guiding you through a functional layout tailored for seamless living.
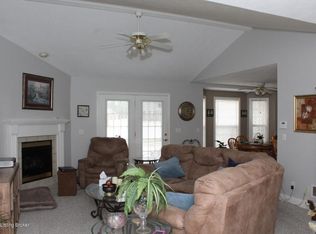
The living room, featuring a vaulted ceiling, wood beam, and large-scale ceiling fan, exudes contemporary charm. A corner gas fireplace invites you to unwind and create cherished moments in this inviting space. Slide open the door to the rear deck, revealing a trex-style wood deck, sunken hot tub, and your backyard oasis. The half-court basketball court and goal offer outdoor recreation possibilities, providing the perfect backdrop for entertaining friends and family.
The front bedroom, with its beautiful, vaulted ceiling, neutral paint, and hardwood floors, offers a tranquil retreat. Ample closet space adds practicality to this stylish space. The back bedroom, freshly painted in neutral tones, features new ceiling fan fixtures and generous closet size.
The guest bathroom boasts a retro-modern vibe with tiled floors and an charming vanity, ensuring both style and functionality.
The dining area, bathed in natural daylight, sets the scene for family meals. The updated kitchen is a focal point, boasting white wood cabinets, hardwood floors, and a stunning quartz countertop with an exquisite waterfall edge feature. Samsung's black stainless-steel appliances, a black granite deep sink, and a pendant light above the bar add a touch of luxury. Abundant natural light enhances the warm and inviting atmosphere.
The large primary bedroom, adorned with a wood accent wall, hardwood flooring, and a trey ceiling, is a sanctuary of serenity. Natural light filters through, creating an airy and tranquil space. The primary ensuite bathroom has been completely updated with beautiful luxurious ceramic basketweave tile and a stylish floating vanity, offering a spa-like retreat.
A separate mudroom, featuring an incredible accent wall with floral wallpaper, adds practicality and style. The open staircase in the front entry area leads to the finished basement, a versatile space perfect for entertaining. Hard surface flooring, black painted ceilings, and a neutral color palette create an inviting atmosphere. The white brick accent wall with cabinets sets the stage for a stylish dry bar space or creative vision.
Discover the added allure of a room in the basement, complete with custom chair rail, closet, and sliding barn doors. This space offers flexibility, perfect for a home office, gym, or additional entertainment area.
418 Barbara Sue Lane is more than a home; it's a lifestyle. Experience the ease of ranch-style living combined with the sophistication of modern design. Entertain on the rear deck, relax in the living room, and create lasting memories in this exceptional Mount Washington gem. Welcome home.
Sold for $450,000
Zillow last checked:
Listing updated:
Bought with:
Cheryl Poore, 209674
Weichert Realtors-H. Barry Smith Co.
Source: Metro Search Inc. LLC DBA Apex MLS,MLS#: 1652886
Price history
| Date | Event | Price |
|---|---|---|
| 3/8/2024 | Sold | $450,000-4.2%$135/sqft |
Source:  Metro Search Inc. LLC DBA Apex MLS #1652886 Report a problem Metro Search Inc. LLC DBA Apex MLS #1652886 Report a problem | ||
| 2/20/2024 | Pending sale | $469,900$140/sqft |
Source: Metro Search Inc. LLC DBA Apex MLS #1652886 Report a problem | ||
| 1/17/2024 | Listed for sale | $469,900+147.4%$140/sqft |
Source: Metro Search Inc. LLC DBA Apex MLS #1652886 Report a problem | ||
| 7/1/2004 | Sold | $189,900$57/sqft |
Source: Agent Provided Report a problem | ||
Nearby homes
- $419,3003 bd2 ba3.1k sqft424 Barbara Sue Ln, Mount Washington, KY 40047Off Market

- $384,9003 bd3 ba2.9k sqft400 Barbara Sue Ln, Mount Washington, KY 40047Off Market

- $410,0003 bd3 ba2.9k sqft400 Barbara Sue Ln, Mt Washington, KY 40047Off Market
- $241,500-- bd-- ba-- sqftBarbara Sue Ln, Mount Washington, KY 40047Off Market
Sell for more on Zillow
Get a Zillow Showcase℠ listing at no additional cost and you could sell for .
$467,200
2% more
+$9,344
With Zillow Showcase(estimated)
$476,544
