Welcome to your dream home-an elegant 4-bedroom, 3.5-bathroom residence offering 3,740 square feet of beautifully finished living space, plus an additional 1,440 sq ft of unfinished basement ready for your personal touch. Nestled on a private 1.35-acre lot, this home blends modern luxury with timeless design. Step inside to discover a bright, open-concept layout featuring wide-plank hardwood flooring, custom trimwork, and expansive windows that flood the home with natural light. The stunning chef's kitchen boasts high-end finishes, a striking wood-tone island with quartz countertops, designer pendant lighting, and a spacious butler's walk-in pantry-perfect for effortless entertaining. The main level seamlessly connects to an elegant formal dining space and a cozy living area, while the upstairs offers four generously sized bedrooms and spa-like bathrooms, including a luxurious primary suite. Outside, enjoy the beauty and tranquility of nature from your double-stacked deck, perfect for morning coffee or evening gatherings. A 2-car garage provides ample space for parking and storage, while the unfinished basement offers limitless potential-whether you envision a home gym, theater, or in-law suite. This is more than a home-it's a lifestyle of comfort, privacy, and sophistication. Don't miss the opportunity to make it yours!
Closed
$660,000
418 Beachwood Dr, Cornelia, GA 30531
4beds
3,740sqft
Single Family Residence
Built in 2025
1.35 Acres Lot
$659,100 Zestimate®
$176/sqft
$3,819 Estimated rent
Home value
$659,100
$501,000 - $863,000
$3,819/mo
Zestimate® history
Owner options
List your home for rent
$3,819/mo
Rent Zestimate®
Find your next renter with Zillow Rental Manager. Plus, with online applications, you can quickly screen prospective tenants – for free.
$3,819/mo
Rent Zestimate®
Refinance and save
$4,023/mo
Est. payment
Refinancing to a lower rate could help reduce your monthly payments and save thousands over the life of the loan.
$4,023/mo
Est. payment
Explore your selling options
Work with a Zillow partner agent
Leverage their expertise and Zillow's premium Showcase listings to get your home seen by more buyers.
Get startedList with your own agent
Get your home in front of millions of buyers by listing it on Zillow.
Learn how to do itSell it yourself
Take full control of how buyers see your home on Zillow by listing For Sale by Owner (FSBO).
List your homeWhat's special
Zillow last checked:
Listing updated:
Listed by:
Pablo Ramirez 678-956-4560,
Virtual Properties Realty.com
Bought with:
Van Grant, 428882
BHHS Georgia Properties
Source: GAMLS,MLS#: 10568099
Facts & features
Interior
Bedrooms & bathrooms
- Bedrooms: 4
- Bathrooms: 4
- Full bathrooms: 3
- 1/2 bathrooms: 1
Rooms
- Room types: Foyer, Great Room, Loft
Heating
- Central, Electric
Cooling
- Central Air
Appliances
- Included: Dishwasher, Refrigerator, Microwave
- Laundry: Other
Features
- High Ceilings, Double Vanity, Tile Bath, Vaulted Ceiling(s)
- Flooring: Hardwood
- Basement: Bath/Stubbed,Daylight,Full,Unfinished
- Attic: Pull Down Stairs
- Number of fireplaces: 1
Interior area
- Total structure area: 3,740
- Total interior livable area: 3,740 sqft
- Finished area above ground: 3,740
- Finished area below ground: 0
Property
Parking
- Total spaces: 5
- Parking features: Garage, Kitchen Level
- Has garage: Yes
Features
- Levels: Three Or More
- Stories: 3
Lot
- Size: 1.35 Acres
- Features: Level
Details
- Parcel number: 047 002K
Construction
Type & style
- Home type: SingleFamily
- Architectural style: Traditional
- Property subtype: Single Family Residence
Materials
- Other
- Foundation: Slab
- Roof: Other
Condition
- New Construction
- New construction: Yes
- Year built: 2025
Utilities & green energy
- Sewer: Septic Tank
- Water: Public
- Utilities for property: Cable Available, Electricity Available, High Speed Internet, Underground Utilities, Water Available
Community & HOA
Community
- Features: None
- Subdivision: Woodmont
HOA
- Has HOA: Yes
- Services included: Insurance, Other
- HOA fee: $130 annually
Location
- Region: Cornelia
Financial & listing details
- Price per square foot: $176/sqft
- Tax assessed value: $35,000
- Annual tax amount: $319
- Date on market: 7/20/2025
- Cumulative days on market: 92 days
- Listing agreement: Exclusive Right To Sell
- Electric utility on property: Yes
Price history
| Date | Event | Price |
|---|---|---|
| 10/20/2025 | Pending sale | $739,000+12%$198/sqft |
Source:  GAMLS #10568099 Report a problem GAMLS #10568099 Report a problem | ||
| 10/15/2025 | Sold | $660,000-10.7%$176/sqft |
Source: GAMLS #10568099 Report a problem | ||
| 8/25/2025 | Price change | $739,000-1.3%$198/sqft |
Source:  FMLS GA #7618722 Report a problem FMLS GA #7618722 Report a problem | ||
| 7/20/2025 | Listed for sale | $749,000+2071%$200/sqft |
Source: GAMLS #10568099 Report a problem | ||
| 10/3/2024 | Sold | $34,500+50%$9/sqft |
Source: Public Record Report a problem | ||
| 11/6/2023 | Sold | $23,000$6/sqft |
Source: Public Record Report a problem | ||
Public tax history
| Year | Property taxes | Tax assessment |
|---|---|---|
| 2025 | $319 +123.2% | $14,000 +136.5% |
| 2024 | $143 -3.4% | $5,920 |
| 2023 | $148 | $5,920 |
| 2022 | -- | $5,920 |
| 2021 | -- | $5,920 |
| 2020 | -- | $5,920 |
| 2019 | $158 | $5,920 -60% |
| 2018 | $158 | $14,800 +208.3% |
| 2017 | $158 +22.7% | $4,800 -53.8% |
| 2016 | $129 | $10,400 |
| 2015 | -- | $10,400 +30% |
| 2014 | -- | $8,000 +150% |
| 2013 | $84 | $3,200 -60% |
| 2012 | -- | $8,000 -75% |
| 2011 | -- | $32,000 -40.7% |
| 2010 | -- | $54,000 |
Find assessor info on the county website
Neighborhood: 30531
Nearby homes
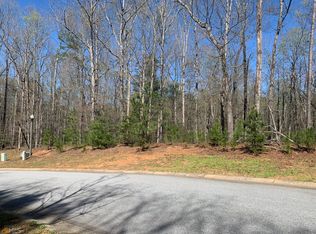
- $21,0001.02 AcresLOT 38 Beachwood Dr, Cornelia, GA 30531Sold
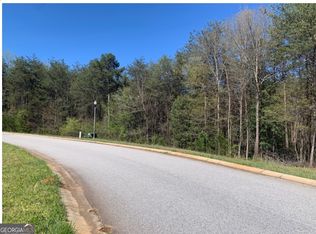
- $34,5001.35 AcresLOT 44 Beachwood Dr, Cornelia, GA 30531Sold
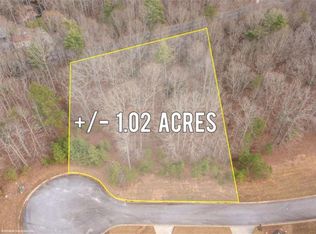
- $48,0001.02 Acres0 Beachwood Dr LOT 35, Cornelia, GA 30531Sold
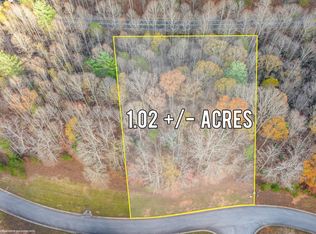
- $21,5001.02 Acres0 Beachwood Dr, Cornelia, GA 30531Sold
- $665,0001.28 Acres240 Woodmont Dr, Cornelia, GA 30531Lot/Land
- $85,000-- bd-- ba-- sqft421 Beachwood Dr, Cornelia, GA 30531Sold
- $--1 Acres421 Beachwood Dr LOT 0, Cornelia, GA 30531Off Market
- $665,0001.28 Acres240 Woodmont Dr LOT 45, Cornelia, GA 30531Lot/Land
Nearby schools
GreatSchools rating
- 6/10Level Grove Elementary SchoolGrades: PK-5Distance: 1.7 mi
- 8/10South Habersham Middle SchoolGrades: 6-8Distance: 1.7 mi
- 8/10Habersham Central High SchoolGrades: 9-12Distance: 6.5 mi
Schools provided by the listing agent
- Elementary: Level Grove
- Middle: South Habersham
- High: Habersham Central
Source: GAMLS. This data may not be complete. We recommend contacting the local school district to confirm school assignments for this home.
Get a cash offer in 3 minutes
Find out how much your home could sell for in as little as 3 minutes with a no-obligation cash offer.
Estimated market value
$659,100
Get a cash offer in 3 minutes
Find out how much your home could sell for in as little as 3 minutes with a no-obligation cash offer.
Estimated market value
$659,100
- Georgia
- Habersham County
- Cornelia
- 30531
- 418 Beachwood Dr
Nearby cities
Nearby zip codes
Other Cornelia Topics
