Introducing 418 Beachwood Lane, an exceptional Bethany Beach retreat ideally positioned on a quiet cul-de-sac just four blocks from the ocean. This beautifully maintained home captures the essence of coastal living, blending timeless style, quality construction, and thoughtfully curated finishes. A welcoming front deck sets the tone, inviting you inside to a light-filled interior where expansive windows frame views and fill the home with natural light. The open-concept main living area is designed for effortless entertaining, offering a seamless flow between two separate living areas, dining space, and a sunroom- perfect for both intimate gatherings and larger groups. The updated kitchen features 42-inch cabinetry, sleek granite countertops, and stainless steel appliances, combining function and style. Anchored by a spacious living room, this central hub is ideal for relaxing, entertaining, and creating lasting memories. Whether hosting at the breakfast bar, dining area, or sunroom, every space is designed with comfort and connection in mind. The primary suite provides a peaceful retreat, complete with a generous closet and a well-appointed ensuite bath featuring a tiled shower, soaking jacuzzi tub, and double vanity. Two additional guest bedrooms, along with a flexible office, secondary family room or fourth bedroom, offer versatility for family and guests alike. Numerous updates and features include a recently installed roof, updated HVAC system, and new carpeting. Outdoor living is equally impressive, with three separate decks, an outdoor shower, lush landscaping, and a private, partially fenced backyard, perfect for enjoying coastal breezes and summer evenings. Located just moments from Bethany Beach’s renowned coastline, boardwalk, charming shops, restaurants, bandstand, and parks, this home offers the ideal blend of privacy and proximity. An exceptional opportunity to enjoy the very best of beach living- 418 Beachwood Lane is a place where family and friends gather, unwind, and create lasting memories.
Sold for $995,000
$995,000
418 Beachwood Ln, Bethany Beach, DE 19930
4beds
2,061sqft
Single Family Residence
Built in 1974
0.26 Acres Lot
$991,800 Zestimate®
$483/sqft
$2,582 Estimated rent
Home value
$991,800
$932,000 - $1.05M
$2,582/mo
Zestimate® history
Owner options
List your home for rent
$2,582/mo
Rent Zestimate®
Find your next renter with Zillow Rental Manager. Plus, with online applications, you can quickly screen prospective tenants – for free.
$2,582/mo
Rent Zestimate®
Refinance and save
$4,480/mo
Est. payment
Refinancing to a lower rate could help reduce your monthly payments and save thousands over the life of the loan.
$4,480/mo
Est. payment
Explore your selling options
Work with a Zillow partner agent
Leverage their expertise and Zillow's premium Showcase listings to get your home seen by more buyers.
Get startedList with your own agent
Get your home in front of millions of buyers by listing it on Zillow.
Learn how to do itSell it yourself
Take full control of how buyers see your home on Zillow by listing For Sale by Owner (FSBO).
List your homeWhat's special
Recently installed roofOutdoor showerNew carpetingPrivate partially fenced backyardQuiet cul-de-sacLush landscapingStainless steel appliances
Zillow last checked:
Listing updated:
Listed by:
HENRY A JAFFE 302-296-6646,
Monument Sotheby's International Realty
Bought with:
Kitty Snowden, RS0024413
EXP Realty, LLC
Source: Bright MLS,MLS#: DESU2108788
Facts & features
Interior
Bedrooms & bathrooms
- Bedrooms: 4
- Bathrooms: 3
- Full bathrooms: 3
- Main level bathrooms: 3
- Main level bedrooms: 4
Heating
- Central, Forced Air, Heat Pump, Electric
Cooling
- Central Air, Electric
Appliances
- Included: Microwave, Dishwasher, Disposal, Dryer, Freezer, Oven/Range - Electric, Refrigerator, Stainless Steel Appliance(s), Washer, Water Heater, Electric Water Heater
- Laundry: Main Level
Features
- Bathroom - Walk-In Shower, Ceiling Fan(s), Dining Area, Entry Level Bedroom, Family Room Off Kitchen, Open Floorplan, Walk-In Closet(s), High Ceilings, 9'+ Ceilings, Vaulted Ceiling(s)
- Flooring: Hardwood, Carpet, Wood
- Doors: Insulated
- Windows: Double Pane Windows, Skylight(s), Screens, Window Treatments
- Has basement: No
- Number of fireplaces: 1
- Fireplace features: Wood Burning
Interior area
- Total structure area: 2,061
- Total interior livable area: 2,061 sqft
- Finished area above ground: 2,061
Property
Parking
- Total spaces: 5
- Parking features: Gravel, Driveway
- Uncovered spaces: 5
Accessibility
- Accessibility features: Accessible Entrance
Features
- Levels: Two
- Stories: 2
- Patio & porch: Deck, Screened
- Exterior features: Lighting, Outdoor Shower
- Pool features: None
- Spa features: Bath
- Fencing: Partial,Vinyl
- Has view: Yes
- View description: Garden, Trees/Woods
Lot
- Size: 0.26 Acres
- Dimensions: 52.00 x 149.00
- Features: Backs to Trees, Cul-De-Sac, Landscaped, Unknown Soil Type
Details
- Additional structures: Above Grade, Outbuilding
- Parcel number: 13417.07272.00
- Zoning: TN
- Special conditions: Standard
Construction
Type & style
- Home type: SingleFamily
- Architectural style: Coastal,Contemporary
- Property subtype: Single Family Residence
Materials
- Frame, Vinyl Siding
- Foundation: Concrete Perimeter
- Roof: Architectural Shingle
Condition
- Very Good
- New construction: No
- Year built: 1974
- Major remodel year: 2007
Utilities & green energy
- Sewer: Public Sewer
- Water: Public
- Utilities for property: Underground Utilities, Cable
Community & HOA
Community
- Security: Security System
- Subdivision: Beachwood
HOA
- Has HOA: No
Location
- Region: Bethany Beach
Financial & listing details
- Price per square foot: $483/sqft
- Tax assessed value: $804,100
- Annual tax amount: $1,718
- Date on market: 4/9/2026
- Listing agreement: Exclusive Right To Sell
- Listing terms: Cash,Conventional
- Inclusions: Furniture Currently In The Home Will Convey.
- Ownership: Fee Simple
- Road surface type: Paved
Price history
| Date | Event | Price |
|---|---|---|
| 5/15/2026 | Sold | $995,000-0.5%$483/sqft |
Source:  Bright MLS #DESU2108788 Report a problem Bright MLS #DESU2108788 Report a problem | ||
| 4/15/2026 | Contingent | $1,000,000$485/sqft |
Source: Bright MLS #DESU2108788 Report a problem | ||
| 4/9/2026 | Listed for sale | $1,000,000$485/sqft |
Source: Bright MLS #DESU2108788 Report a problem | ||
Public tax history
| Year | Property taxes | Tax assessment |
|---|---|---|
| 2025 | $1,730 +42.6% | $402,050 +1284% |
| 2024 | $1,213 +0.1% | $29,050 |
| 2023 | $1,212 +1.6% | $29,050 |
| 2022 | $1,192 +3.1% | $29,050 |
| 2021 | $1,157 +4.8% | $29,050 |
| 2020 | $1,105 | $29,050 |
| 2019 | $1,105 +0.6% | $29,050 |
| 2018 | $1,098 | $29,050 |
| 2017 | $1,098 +12.5% | $29,050 |
| 2016 | $976 -2.7% | $29,050 |
| 2015 | $1,003 +1.5% | $29,050 +0.3% |
| 2014 | $987 -1.1% | $28,950 |
| 2013 | $998 +2.9% | $28,950 |
| 2012 | $970 +0.9% | $28,950 |
| 2011 | $962 | $28,950 |
| 2010 | $962 +0.4% | $28,950 |
| 2009 | $958 | $28,950 |
| 2008 | -- | -- |
| 2003 | -- | -- |
| 2002 | -- | -- |
| 2001 | -- | -- |
Find assessor info on the county website
Neighborhood: 19930
Nearby homes
- $1,200,3006 bd5 ba2.9k sqft529 Doral Dr, Bethany Beach, DE 19930Off Market

- $1,265,9004 bd3 ba2.5k sqft417 Beachwood Ln, Bethany Beach, DE 19930Off Market
- $1,157,6004 bd4 ba2.6k sqft527 Doral Dr, Bethany Beach, DE 19930Off Market
- $1,192,2004 bd-- ba1.8k sqft416 Beachwood Ln, Bethany Beach, DE 19930Off Market
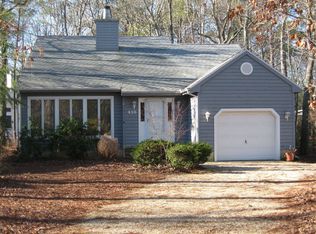
- $971,6003 bd-- ba2.5k sqft531 Doral Dr, Bethany Beach, DE 19930Off Market
- $977,6004 bd-- ba1.7k sqft415 Beachwood Ln, Bethany Beach, DE 19930Off Market
- $928,2004 bd-- ba1.9k sqft525 Doral Dr, Bethany Beach, DE 19930Off Market
- $1,066,3003 bd-- ba1.7k sqft414 Beachwood Ln, Bethany Beach, DE 19930Off Market
Nearby schools
GreatSchools rating
- 8/10Lord Baltimore Elementary SchoolGrades: K-5Distance: 2.1 mi
- 7/10Selbyville Middle SchoolGrades: 6-8Distance: 9.2 mi
- 6/10Indian River High SchoolGrades: 9-12Distance: 9 mi
Schools provided by the listing agent
- Elementary: Lord Baltimore
- Middle: Selbyville
- High: Sussex Central
- District: Indian River
Source: Bright MLS. This data may not be complete. We recommend contacting the local school district to confirm school assignments for this home.


Get pre-qualified for a loan
At Zillow Home Loans, we can pre-qualify you in as little as 5 minutes with no impact to your credit score.An equal housing lender. NMLS #10287.
Sell for more on Zillow
Get a Zillow Showcase℠ listing at no additional cost and you could sell for .
$991,800
2% more
+$19,836
With Zillow Showcase(estimated)
$1,011,636
- Delaware
- Sussex County
- Bethany Beach
- 19930
- 418 Beachwood Ln
Nearby cities
Nearby zip codes
Other Bethany Beach Topics
