Skip main navigation
Closed
  • $351,000

    418 Beech St, Berea, OH 44017

    4beds
    --sqft
    Single Family Residence
    Built in 2005
    0.26 Acres Lot
    $377,300 Zestimate®
    $--/sqft
    $2,379 Estimated rent

    Home value

    $377,300

    $358,000 - $396,000

    $2,379/mo

    Zestimate® history
    Loading
    Loading...

    Owner options

    List your home for rent

    $2,379/mo

    Rent Zestimate®

    Find your next renter with Zillow Rental Manager. Plus, with online applications, you can quickly screen prospective tenants – for free.

    Learn more

    $2,379/mo

    Rent Zestimate®

    Refinance and save

    $2,443/mo

    Est. payment

    Refinancing to a lower rate could help reduce your monthly payments and save thousands over the life of the loan.

    See today's rates

    $2,443/mo

    Est. payment

    Explore your selling options

    Work with a Zillow partner agent

    Leverage their expertise and Zillow's premium Showcase listings to get your home seen by more buyers.

    Get started

    List with your own agent

    Get your home in front of millions of buyers by listing it on Zillow.

    Learn how to do it

    Sell it yourself

    Take full control of how buyers see your home on Zillow by listing For Sale by Owner (FSBO).

    List your home

    What's special

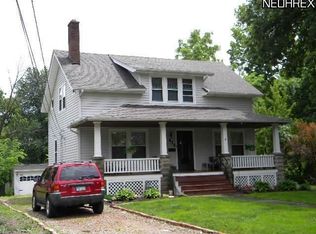
    Welcome to 418 Beech St in Berea**This lovely 4 bedroom, 2.5 bath colonial is within walking distance to shopping, Baldwin Wallace, the rec center and quaint downtown Berea**You are immediately welcomed by the pretty front porch which will be a favorite place to sit and relax during the nice weather months**The home features a spacious kitchen with granite countertops, white cabinetry with crown molding, floating open shelves, tile subway backsplash, pull out wire shelves, recessed lighting, a breakfast bar plus a large dining area with lot of windows and all kitchen appliances stay**The living room offers plenty of space to spread out, lots of natural light and neutral colors that will go with any décor**The large master bedroom has its own master bath with double vanities and a walk-in closet**The laundry room is ideally located on the second floor for convenience and the washer and dryer stay**There are three additional bedrooms and another full bath to finish off the second floor**The lower level offers a family room and loads of storage**You will love the backyard oasis with the spacious deck made of trex composite for no maintenance, a designated firepit area with a swing and a fully fenced beautiful backyard with nice trees and landscape** This will be your favorite spot to entertain family and friends for summer barbecues or just enjoy the warm weather**You won’t want to miss this beautiful home in such a pretty quiet neighborhood in the heart of Berea, call today to take a look**

    Zillow last checked:

    Listing updated:

    Listing Provided by:

    Cindy Castelli cindy@cindycastelli.com440-821-9393,

    EXP Realty, LLC.

    Bought with:

    Alan Gassman, 2017005399

    JMG Ohio

    Source: MLS Now,MLS#: 5068360MLS LogoOriginating MLS: Akron Cleveland Association of REALTORS

    Facts & features

    Interior

    Bedrooms & bathrooms
    • Bedrooms: 4
    • Bathrooms: 3
    • Full bathrooms: 2
    • 1/2 bathrooms: 1
    • Main level bathrooms: 1
    Primary bedroom
    • Description: Flooring: Carpet
    • Level: Second
    • Dimensions: 19 x 15
    Bedroom
    • Description: Flooring: Carpet
    • Level: Second
    • Dimensions: 12 x 12
    Bedroom
    • Description: Flooring: Carpet
    • Level: Second
    • Dimensions: 11 x 10
    Bedroom
    • Description: Flooring: Carpet
    • Level: Second
    • Dimensions: 14 x 13
    Kitchen
    • Description: Flooring: Luxury Vinyl Tile
    • Level: First
    • Dimensions: 14 x 10
    Laundry
    • Description: Flooring: Luxury Vinyl Tile
    • Level: Second
    • Dimensions: 8 x 7
    Living room
    • Description: Flooring: Carpet
    • Level: First
    • Dimensions: 24 x 12
    Recreation
    • Description: Flooring: Carpet
    • Level: Lower
    • Dimensions: 22 x 17
    Sitting room
    • Description: Flooring: Luxury Vinyl Tile
    • Level: First
    • Dimensions: 14 x 11
    Heating
    • Forced Air, Gas
    Cooling
    • Central Air
    Appliances
    • Included: Dryer, Dishwasher, Disposal, Microwave, Range, Refrigerator, Washer
    • Laundry: Laundry Room, Upper Level
    Features
    • Ceiling Fan(s), Walk-In Closet(s)
    • Basement: Full,Finished
    • Has fireplace: No

    Property

    Parking
    • Total spaces: 2
    • Parking features: Attached, Drain, Electricity, Garage Faces Front, Garage, Garage Door Opener
    • Attached garage spaces: 2
    Features
    • Levels: Two
    • Stories: 2
    • Patio & porch: Deck, Front Porch, Porch
    • Exterior features: Fire Pit, Storage
    • Fencing: Fenced,Privacy
    Lot
    • Size: 0.26 Acres
    Details
    • Parcel number: 36217004

    Construction

    Type & style
    • Home type: SingleFamily
    • Architectural style: Colonial
    • Property subtype: Single Family Residence
    Materials
    • Concrete, Shingle Siding, Vinyl Siding
    • Roof: Asphalt,Fiberglass
    Condition
    • Year built: 2005

    Utilities & green energy

    • Sewer: Public Sewer
    • Water: Public

    Community & neighborhood

    Security
    • Security features: Smoke Detector(s)
    Location
    • Region: Berea
    • Subdivision: Middleburgh Sec 18

    Price history

    DateEventPrice
    10/25/2024Sold$351,000+8%
    Source: MLS Now #5068360 Report a problem
    9/16/2024Pending sale$324,900
    Source: MLS Now #5068360 Report a problem
    9/9/2024Contingent$324,900
    Source: MLS Now #5068360 Report a problem
    9/7/2024Listed for sale$324,900+48.4%
    Source: MLS Now #5068360 Report a problem
    4/6/2009Listing removed$218,900
    Source: Postlets #3001170 Report a problem
    2/4/2009Listed for sale$218,900+9.7%
    Source: Postlets #3001170 Report a problem
    10/24/2005Sold$199,500+470%
    Source: Public Record Report a problem
    5/26/2004Sold$35,000
    Source: Public Record Report a problem

    Public tax history

    YearProperty taxesTax assessment
    2024$5,722 +5.1%$100,910 +25.2%
    2023$5,442 +0.6%$80,570
    2022$5,407 +0.5%$80,570
    2021$5,379 +4.8%$80,570 +18%
    2020$5,134 +0.3%$68,290 +0%
    2019$5,117 +0.9%$68,280 0%
    2018$5,070 +2.6%$68,290 +10.5%
    2017$4,943 +7.3%$61,780
    2016$4,608 $61,780
    2015$4,608 -4.6%$61,780 -4%
    2014$4,831 +1.1%$64,370
    2013$4,776 +2.9%$64,370
    2012$4,643 -27.9%$64,370 +0.2%
    2011$6,436 +50.1%$64,230
    2010$4,287 +0.3%$64,230
    2009$4,273 -2.9%$64,230 -8%
    2008$4,402 +2%$69,830
    2007$4,315 +2.3%$69,830
    2006$4,219 +1607.7%$69,830 +1603.2%
    2005$247 -6.7%$4,100
    2004$265 +10.3%$4,100
    2003$240 +7.2%$4,100 +7.3%
    2002$224 -42.1%$3,820
    2001$387 -0.1%$3,820
    2000$387 $3,820

    Find assessor info on the county website

    Neighborhood: 44017

    Nearby schools

    GreatSchools rating
    Schools provided by the listing agent
    • District: Berea CSD - 1804

    Source: MLS Now. This data may not be complete. We recommend contacting the local school district to confirm school assignments for this home.

    Get a cash offer in 3 minutes
    Find out how much your home could sell for in as little as 3 minutes with a no-obligation cash offer.
    Estimated market value
    $377,300
    Get a cash offer in 3 minutes
    Find out how much your home could sell for in as little as 3 minutes with a no-obligation cash offer.
    Estimated market value
    $377,300