Skip main navigation
Sold for $399,000
  • $399,000

    418 Belgray Ct, Taylors, SC 29687

    3beds
    2,007sqft
    Single Family Residence, Residential
    Built in 2007
    0.3 Acres Lot
    $404,200 Zestimate®
    $199/sqft
    $2,086 Estimated rent

    Home value

    $404,200

    $376,000 - $437,000

    $2,086/mo

    Zestimate® history
    Loading
    Loading...

    Owner options

    List your home for rent

    $2,086/mo

    Rent Zestimate®

    Find your next renter with Zillow Rental Manager. Plus, with online applications, you can quickly screen prospective tenants – for free.

    Learn more

    $2,086/mo

    Rent Zestimate®

    Refinance and save

    $2,316/mo

    Est. payment

    Refinancing to a lower rate could help reduce your monthly payments and save thousands over the life of the loan.

    See today's rates

    $2,316/mo

    Est. payment

    Explore your selling options

    Work with a Zillow partner agent

    Leverage their expertise and Zillow's premium Showcase listings to get your home seen by more buyers.

    Get started

    List with your own agent

    Get your home in front of millions of buyers by listing it on Zillow.

    Learn how to do it

    Sell it yourself

    Take full control of how buyers see your home on Zillow by listing For Sale by Owner (FSBO).

    List your home

    What's special

    Gleaming hardwoodsDesigner colorsUpdated lightingLarge open dining roomGlass tile backsplashQuiet cul-de-sac streetHigh ceilings
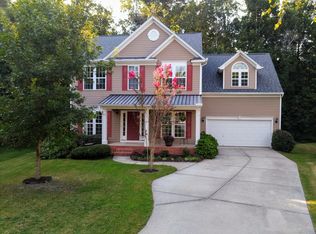
    What an amazing 3BR/2BA home in sought-after Moss Creek. Situated on a quiet cul-de-sac street, this home is both inviting and beautifully maintained. As you enter the home you are welcomed with high ceilings, gleaming hardwoods, an abundance of natural light, beautiful moldings, updated lighting, and designer colors thruout. A large open dining room on one side of the foyer and the two secondary bedrooms plus updated hall bath on the other side. Beyond the foyer is the family room, kitchen, breakfast and sunroom. This is the true hub of the home where most time will be spent. The family room is gorgeous with its shiplap accent wall, beautiful moldings, stone fireplace with mantle and gas logs, and an abundance of windows! Just beautiful. The kitchen has been updated with a raised bar (complete with bar height stools), glass tile backsplash, granite countertops, gas stove, and recessed lighting. The sunroom just off the breakfast area has gorgeous views of the pool and outdoor living space. The perfect spot to take in a morning cup of coffee or read a good book. The primary bedroom wing has a large bedroom suite complete with a spa-like en-suite. Updates include new cabinetry and countertop, new flooring and a floor-to-ceiling tiled shower with bench. The outside living space is unbelievable! The owners expanded the deck and created the perfect entertaining space. Tons of room for lounge chairs, tables, grills, a hammock, etc.. Astro turf in backyard makes this space look amazing and is low maintenance. Both buildings (one has electric) remain with home as well. Hot and cold water to hose in backyard per seller. This backyard space is very private and backs up to trees. Welcome to your outdoor oasis!

    Zillow last checked:

    Listing updated:

    Listed by:

    Jennifer Wilson 864-907-5920,

    Coldwell Banker Caine/Williams

    Bought with:

    NON MLS MEMBER

    Non MLS

    Source: Greater Greenville AOR,MLS#: 1547417MLS Logo

    Facts & features

    Interior

    Bedrooms & bathrooms
    • Bedrooms: 3
    • Bathrooms: 2
    • Full bathrooms: 2
    • Main level bathrooms: 2
    • Main level bedrooms: 3
    Primary bedroom
    • Area: 210
    • Dimensions: 15 x 14
    Bedroom 2
    • Area: 168
    • Dimensions: 12 x 14
    Bedroom 3
    • Area: 168
    • Dimensions: 12 x 14
    Primary bathroom
    • Features: Full Bath, Shower Only, Walk-In Closet(s)
    • Level: Main
    Dining room
    • Area: 144
    • Dimensions: 12 x 12
    Kitchen
    • Area: 144
    • Dimensions: 12 x 12
    Living room
    • Area: 330
    • Dimensions: 15 x 22
    Heating
    • Forced Air, Natural Gas
    Cooling
    • Central Air, Electric
    Appliances
    • Included: Dishwasher, Disposal, Dryer, Free-Standing Gas Range, Refrigerator, Washer, Gas Oven, Microwave, Gas Water Heater
    • Laundry: 1st Floor, Walk-in, Electric Dryer Hookup, Washer Hookup, Laundry Room
    Features
    • High Ceilings, Ceiling Fan(s), Vaulted Ceiling(s), Tray Ceiling(s), Granite Counters, Open Floorplan, Walk-In Closet(s), Split Floor Plan, Pantry
    • Flooring: Wood, Luxury Vinyl
    • Windows: Tilt Out Windows, Vinyl/Aluminum Trim, Window Treatments
    • Basement: None
    • Attic: Pull Down Stairs,Storage
    • Number of fireplaces: 1
    • Fireplace features: Gas Log
    Interior area
    • Total structure area: 2,007
    • Total interior livable area: 2,007 sqft

    Property

    Parking
    • Total spaces: 2
    • Parking features: Attached, Garage Door Opener, Concrete
    • Attached garage spaces: 2
    • Has uncovered spaces: Yes
    Features
    • Levels: One
    • Stories: 1
    • Patio & porch: Deck
    • Has private pool: Yes
    • Pool features: Above Ground
    • Fencing: Fenced
    Lot
    • Size: 0.30 Acres
    • Features: Cul-De-Sac, Few Trees, Wooded, 1/2 Acre or Less
    • Topography: Level
    Details
    • Parcel number: 0538.4401064.00

    Construction

    Type & style
    • Home type: SingleFamily
    • Architectural style: Ranch
    • Property subtype: Single Family Residence, Residential
    Materials
    • Vinyl Siding
    • Foundation: Crawl Space
    • Roof: Architectural
    Condition
    • Year built: 2007

    Utilities & green energy

    • Sewer: Public Sewer
    • Water: Public
    • Utilities for property: Cable Available

    Community & neighborhood

    Security
    • Security features: Security System Owned, Smoke Detector(s)
    Community
    • Community features: Common Areas
    Location
    • Region: Taylors
    • Subdivision: Moss Creek

    Price history

    DateEventPrice
    3/28/2025Sold$399,000$199/sqft
    Source: Greater Greenville AOR #1547417 Report a problem
    2/8/2025Contingent$399,000$199/sqft
    Source: Greater Greenville AOR #1547417 Report a problem
    2/6/2025Listed for sale$399,000+15.7%$199/sqft
    Source: Greater Greenville AOR #1547417 Report a problem
    7/29/2022Sold$345,000+1.5%$172/sqft
    Source: Greater Greenville AOR #1475087 Report a problem
    6/27/2022Pending sale$339,900$169/sqft
    Source: Greater Greenville AOR #1475087 Report a problem
    6/24/2022Listed for sale$339,900+47.8%$169/sqft
    Source: Greater Greenville AOR #1475087 Report a problem
    2/12/2019Sold$230,000-4%$115/sqft
    Source: Greater Greenville AOR #1376276 Report a problem
    1/17/2019Pending sale$239,500$119/sqft
    Source: Keller Williams Realty #1376276 Report a problem
    1/4/2019Price change$239,500-9.6%$119/sqft
    Source: Keller Williams Realty #1376276 Report a problem
    9/24/2018Pending sale$264,900$132/sqft
    Source: Keller Williams Realty #1376276 Report a problem
    9/11/2018Listed for sale$264,900+29.5%$132/sqft
    Source: Keller Williams Grv Upst #1376276 Report a problem
    11/28/2007Sold$204,585+643.9%$102/sqft
    Source: Public Record Report a problem
    9/14/2007Sold$27,500$14/sqft
    Source: Public Record Report a problem

    Public tax history

    YearProperty taxesTax assessment
    2024$2,703 +0.8%$327,870
    2023$2,682 +54.9%$327,870 +45.4%
    2022$1,731 -10.9%$225,470
    2021$1,942 -5%$225,470
    2020$2,045 +18.3%$225,470 +18.7%
    2019$1,729 +1.6%$189,990
    2018$1,702 $189,990 +2399.9%
    2017$1,702 +1.3%$7,600 -96%
    2016$1,681 +4.1%$189,990
    2015$1,614 +6.5%$189,990 -1.9%
    2014$1,516 +2.6%$193,580
    2013$1,478 +2.7%$193,580
    2012$1,438 +1%--
    2011$1,423 +1.4%--
    2010$1,404 --
    2009-- --
    2008-- --
    2007-- --
    2006-- --

    Find assessor info on the county website

    Neighborhood: 29687

    Nearby schools

    GreatSchools rating
    Schools provided by the listing agent
    • Elementary: Brushy Creek
    • Middle: Northwood
    • High: Eastside

    Source: Greater Greenville AOR. This data may not be complete. We recommend contacting the local school district to confirm school assignments for this home.

    Get a cash offer in 3 minutes
    Find out how much your home could sell for in as little as 3 minutes with a no-obligation cash offer.
    Estimated market value
    $404,200
    Get a cash offer in 3 minutes
    Find out how much your home could sell for in as little as 3 minutes with a no-obligation cash offer.
    Estimated market value
    $404,200