This charming 4-bedroom, 3.5-bathroom home is nestled in the heart of Bellevue—a family-friendly, walkable neighborhood that exudes a welcoming community vibe. Completely renovated by local builders, Moore Homes, this residence features brand-new floors, fixtures, counters, and finishes, providing a fresh, modern feel throughout. Upon entering, soaring ceilings and two sets of sliding glass doors bathe the open-concept living area in natural light. A striking fireplace serves as the centerpiece, creating a cozy ambiance for gatherings while the adjacent dining area seamlessly transitions to one of two expansive decks, perfect for alfresco dining and entertaining. The chef's kitchen combines functionality with modern aesthetics, ideal for both everyday meals and gourmet endeavors. Retreat to the primary bedroom, where a second fireplace adds warmth and intimacy. The adjoining spa-style bathroom features a multi-head shower, offering a rejuvenating experience akin to a high-end retreat. The lower level of this home offers a private retreat, ideal for guests, an au pair, or extended family members. This self-contained suite features its own entrance, a fully equipped kitchen, a comfortable living area, a well-appointed bathroom, laundry facilities, and a spacious walk-in closet. This arrangement ensures privacy and independence for occupants, making it perfect for long-term stays or visiting family and friends. Additional features include a spacious two-car garage and access to HOA amenities such as a swimming pool and tennis courts. Situated in a walkable, family-friendly neighborhood, this home is close to local shopping, diverse dining options, and the natural beauty of Red Caboose Park and Percy Warner Park. Experience the perfect blend of comfort, convenience, and community in this exceptional Bellevue residence.
Closed
$595,000
418 Belle Pointe Dr, Nashville, TN 37221
4beds
2,509sqft
Single Family Residence, Residential
Built in 1987
6,534 Square Feet Lot
$592,100 Zestimate®
$237/sqft
$2,999 Estimated rent
Home value
$592,100
$557,000 - $634,000
$2,999/mo
Zestimate® history
Owner options
List your home for rent
$2,999/mo
Rent Zestimate®
Find your next renter with Zillow Rental Manager. Plus, with online applications, you can quickly screen prospective tenants – for free.
$2,999/mo
Rent Zestimate®
Refinance and save
$3,605/mo
Est. payment
Refinancing to a lower rate could help reduce your monthly payments and save thousands over the life of the loan.
$3,605/mo
Est. payment
Explore your selling options
Work with a Zillow partner agent
Leverage their expertise and Zillow's premium Showcase listings to get your home seen by more buyers.
Get startedList with your own agent
Get your home in front of millions of buyers by listing it on Zillow.
Learn how to do itSell it yourself
Take full control of how buyers see your home on Zillow by listing For Sale by Owner (FSBO).
List your homeWhat's special
Self-contained suiteSpacious walk-in closetStriking fireplaceFully equipped kitchenWell-appointed bathroomAdjacent dining areaLaundry facilities
Zillow last checked:
Listing updated:
Listed by:
Tony Carletello 615-405-7422,
Compass RE
Bought with:
Summer Casebolt, 322274
Vision Realty Partners, LLC
Source: RealTracs MLS as distributed by MLS GRID,MLS#: 2811046
Facts & features
Interior
Bedrooms & bathrooms
- Bedrooms: 4
- Bathrooms: 4
- Full bathrooms: 3
- 1/2 bathrooms: 1
Bedroom 1
- Features: Suite
- Level: Suite
- Area: 330 Square Feet
- Dimensions: 22x15
Bedroom 2
- Features: Walk-In Closet(s)
- Level: Walk-In Closet(s)
- Area: 240 Square Feet
- Dimensions: 16x15
Bedroom 3
- Area: 144 Square Feet
- Dimensions: 12x12
Bedroom 4
- Area: 132 Square Feet
- Dimensions: 12x11
Dining room
- Area: 154 Square Feet
- Dimensions: 14x11
Kitchen
- Area: 231 Square Feet
- Dimensions: 21x11
Living room
- Area: 336 Square Feet
- Dimensions: 24x14
Heating
- Central
Cooling
- Central Air
Appliances
- Included: Oven, Dishwasher, Microwave
Features
- Ceiling Fan(s), Extra Closets, In-Law Floorplan, Open Floorplan, Walk-In Closet(s), Kitchen Island
- Flooring: Carpet, Laminate
- Basement: Finished
- Number of fireplaces: 2
- Fireplace features: Family Room
Interior area
- Total structure area: 2,509
- Total interior livable area: 2,509 sqft
- Finished area above ground: 1,979
- Finished area below ground: 530
Property
Parking
- Total spaces: 2
- Parking features: Attached
- Attached garage spaces: 2
Features
- Levels: Two
- Stories: 3
- Patio & porch: Porch, Covered, Deck
- Pool features: Association
Lot
- Size: 6,534 Square Feet
- Dimensions: 61 x 104
Details
- Parcel number: 142100B03500CO
- Special conditions: Standard
Construction
Type & style
- Home type: SingleFamily
- Property subtype: Single Family Residence, Residential
Condition
- New construction: No
- Year built: 1987
Utilities & green energy
- Sewer: Public Sewer
- Water: Public
- Utilities for property: Water Available
Community & HOA
Community
- Subdivision: Belle Pointe
HOA
- Has HOA: Yes
- Amenities included: Pool, Tennis Court(s)
- Services included: Recreation Facilities
- HOA fee: $85 monthly
Location
- Region: Nashville
Financial & listing details
- Price per square foot: $237/sqft
- Tax assessed value: $493,700
- Annual tax amount: $2,218
- Date on market: 4/3/2025
Price history
| Date | Event | Price |
|---|---|---|
| 5/20/2025 | Sold | $595,000-3.3%$237/sqft |
Source:  RealTracs MLS as distributed by MLS GRID #2811046 Report a problem RealTracs MLS as distributed by MLS GRID #2811046 Report a problem | ||
| 4/19/2025 | Contingent | $615,000$245/sqft |
Source: RealTracs MLS as distributed by MLS GRID #2811046 Report a problem | ||
| 4/3/2025 | Listed for sale | $615,000+279.6%$245/sqft |
Source: RealTracs MLS as distributed by MLS GRID #2811046 Report a problem | ||
| 1/3/2000 | Sold | $162,000$65/sqft |
Source: Public Record Report a problem | ||
Public tax history
| Year | Property taxes | Tax assessment |
|---|---|---|
| 2025 | $3,434 +54.8% | $123,425 +62.6% |
| 2024 | $2,218 | $75,900 |
| 2023 | $2,218 | $75,900 |
| 2022 | $2,218 -1% | $75,900 |
| 2021 | $2,241 -6.5% | $75,900 +20% |
| 2020 | $2,396 +37.5% | $63,250 |
| 2019 | $1,743 | $63,250 |
| 2018 | $1,743 0% | $63,250 |
| 2017 | $1,743 | $63,250 +19.2% |
| 2016 | $1,743 -16.3% | $53,075 |
| 2015 | $2,083 | $53,075 |
| 2014 | $2,083 | $53,075 |
| 2013 | -- | $53,075 +9.2% |
| 2012 | -- | $48,625 |
| 2011 | -- | $48,625 |
| 2010 | -- | $48,625 |
| 2009 | -- | $48,625 -2.9% |
| 2008 | -- | $50,075 |
| 2007 | -- | $50,075 |
| 2006 | -- | -- |
| 2005 | -- | -- |
| 2004 | -- | -- |
| 2003 | -- | -- |
| 2002 | -- | -- |
| 2001 | -- | -- |
| 2000 | -- | -- |
Find assessor info on the county website
Neighborhood: Valley West
Nearby homes
- $509,8003 bd3 ba2.5k sqft416 Belle Pointe Dr, Nashville, TN 37221Off Market
- $618,5003 bd4 ba3k sqft420 Belle Pointe Dr, Nashville, TN 37221Off Market
- $538,3003 bd3 ba2.3k sqft414 Belle Pointe Dr, Nashville, TN 37221Off Market
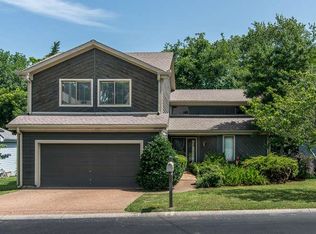
- $509,3003 bd4 ba2.7k sqft417 Belle Pointe Dr, Nashville, TN 37221Off Market
- $555,0003 bd3 ba2.3k sqft415 Belle Pointe Dr, Nashville, TN 37221Sold
- $526,3003 bd3 ba2.6k sqft422 Belle Pointe Dr, Nashville, TN 37221Off Market
- $54,000-- bd-- ba-- sqftBaugh Rd, NASHVILLE, TN 37221Off Market
- $462,4003 bd3 ba2.1k sqft413 Belle Pointe Dr, Nashville, TN 37221Off Market
Nearby schools
GreatSchools rating
- 6/10Westmeade Elementary SchoolGrades: K-5Distance: 3 mi
- 6/10Bellevue Middle SchoolGrades: 6-8Distance: 0.3 mi
- 5/10James Lawson High SchoolGrades: 9-12Distance: 2.3 mi
Schools provided by the listing agent
- Elementary: Westmeade Elementary
- Middle: Bellevue Middle
- High: James Lawson High School
Source: RealTracs MLS as distributed by MLS GRID. This data may not be complete. We recommend contacting the local school district to confirm school assignments for this home.
Get a cash offer in 3 minutes
Find out how much your home could sell for in as little as 3 minutes with a no-obligation cash offer.
Estimated market value
$592,100
Get a cash offer in 3 minutes
Find out how much your home could sell for in as little as 3 minutes with a no-obligation cash offer.
Estimated market value
$592,100
- Tennessee
- Davidson County
- Nashville
- 37221
- Valley West
- 418 Belle Pointe Dr
Nearby cities
Nearby neighborhoods
Nearby zip codes
Other Nashville Topics
