Experience comfort and style in this fully renovated 3BR/2BA home in Victoria Place- a small, quant circular community! The bright great room with vaulted ceilings, skylight, and cozy fireplace invites natural light and warmth, creating a welcoming space for family and friends. Cook and entertain in the updated kitchen with sleek new stainless appliances, then unwind in the primary suite with a unique barn door entrance to the en suite bathroom. Step into the enclosed summer room with French doors—perfect for morning coffee, reading, or hosting gatherings. Or enjoy working outside in the detached workshop or in the orchid house out back for the plant enthusiast (needs rescreened). Modern floors, bathrooms, and finishes throughout, plus a roof replaced in 2015, ensure peace of mind. This home combines thoughtful upgrades with everyday functionality in a location you’ll love.
Sold for $309,000
$309,000
418 Berwick Cir, Deland, FL 32724
3beds
1,491sqft
Single Family Residence
Built in 1990
8,250 Square Feet Lot
$312,200 Zestimate®
$207/sqft
$2,116 Estimated rent
Home value
$312,200
$284,000 - $343,000
$2,116/mo
Zestimate® history
Owner options
List your home for rent
$2,116/mo
Rent Zestimate®
Find your next renter with Zillow Rental Manager. Plus, with online applications, you can quickly screen prospective tenants – for free.
$2,116/mo
Rent Zestimate®
Refinance and save
$2,155/mo
Est. payment
Refinancing to a lower rate could help reduce your monthly payments and save thousands over the life of the loan.
$2,155/mo
Est. payment
Explore your selling options
Work with a Zillow partner agent
Leverage their expertise and Zillow's premium Showcase listings to get your home seen by more buyers.
Get startedList with your own agent
Get your home in front of millions of buyers by listing it on Zillow.
Learn how to do itSell it yourself
Take full control of how buyers see your home on Zillow by listing For Sale by Owner (FSBO).
List your homeWhat's special
Modern floorsCozy fireplaceEn suite bathroomDetached workshopOrchid houseEnclosed summer roomFrench doors
Zillow last checked:
Listing updated:
Listed by:
Missy Rupp 386-717-5037,
LPT REALTY LLC 386-388-7877,
J.J. Rupp 407-719-2848,
LPT REALTY LLC
Bought with:
Vanessa Rattigan, 3585507
LPT REALTY, LLC
Source: Stellar MLS,MLS#: V4945413 Originating MLS: West Volusia
Originating MLS: West Volusia
Facts & features
Interior
Bedrooms & bathrooms
- Bedrooms: 3
- Bathrooms: 2
- Full bathrooms: 2
Primary bedroom
- Features: En Suite Bathroom, Walk-In Closet(s)
- Level: First
- Area: 165 Square Feet
- Dimensions: 15x11
Bedroom 2
- Features: Built-in Closet
- Level: First
- Area: 130 Square Feet
- Dimensions: 13x10
Bedroom 3
- Features: Built-in Closet
- Level: First
- Area: 110 Square Feet
- Dimensions: 11x10
Kitchen
- Features: Built-in Closet
- Level: First
- Area: 132 Square Feet
- Dimensions: 12x11
Living room
- Features: Ceiling Fan(s)
- Level: First
- Area: 289 Square Feet
- Dimensions: 17x17
Heating
- Central
Cooling
- Central Air
Appliances
- Included: Dishwasher, Disposal, Electric Water Heater, Microwave, Range, Refrigerator
- Laundry: In Garage
Features
- Ceiling Fan(s), Eating Space In Kitchen, Primary Bedroom Main Floor, Walk-In Closet(s)
- Flooring: Luxury Vinyl
- Doors: French Doors
- Windows: Skylight(s)
- Has fireplace: Yes
- Fireplace features: Family Room, Wood Burning
Interior area
- Total structure area: 2,088
- Total interior livable area: 1,491 sqft
Property
Parking
- Total spaces: 2
- Parking features: Garage Door Opener
- Attached garage spaces: 2
Features
- Levels: One
- Stories: 1
- Patio & porch: Enclosed, Front Porch
- Exterior features: Irrigation System, Private Mailbox, Rain Gutters, Storage
- Fencing: Board,Chain Link,Fenced
Lot
- Size: 8,250 Square Feet
- Residential vegetation: Mature Landscaping, Oak Trees
Details
- Additional structures: Shed(s)
- Parcel number: 701033000100
- Zoning: RES
- Special conditions: None
Construction
Type & style
- Home type: SingleFamily
- Property subtype: Single Family Residence
Materials
- Brick, Metal Siding, Wood Frame
- Foundation: Slab
- Roof: Shingle
Condition
- Completed
- New construction: No
- Year built: 1990
Utilities & green energy
- Sewer: Public Sewer
- Water: Public
- Utilities for property: Electricity Connected, Public, Water Connected
Community & HOA
Community
- Pet fee: $0 monthly
- Subdivision: VICTORIA PLACE
HOA
- Has HOA: No
Location
- Region: Deland
Financial & listing details
- Price per square foot: $207/sqft
- Tax assessed value: $285,493
- Annual tax amount: $1,112
- Date on market: 10/20/2025
- Cumulative days on market: 8 days
- Listing terms: Cash,Conventional,VA Loan
- Ownership: Fee Simple
- Total actual rent: 0
- Electric utility on property: Yes
- Road surface type: Paved
Price history
| Date | Event | Price |
|---|---|---|
| 11/21/2025 | Sold | $309,000$207/sqft |
Source:  Stellar MLS #V4945413 Report a problem Stellar MLS #V4945413 Report a problem | ||
| 10/29/2025 | Pending sale | $309,000$207/sqft |
Source: Stellar MLS #V4945413 Report a problem | ||
| 10/20/2025 | Listed for sale | $309,000+54.5%$207/sqft |
Source: Stellar MLS #V4945413 Report a problem | ||
| 8/25/2025 | Sold | $200,000$134/sqft |
Source: Stellar MLS #V4944249 Report a problem | ||
| 8/8/2025 | Pending sale | $200,000+115.1%$134/sqft |
Source: Stellar MLS #V4944249 Report a problem | ||
| 1/6/2012 | Sold | $93,000-6.1%$62/sqft |
Source: Public Record Report a problem | ||
| 11/9/2011 | Price change | $99,000-13.9%$66/sqft |
Source: William L Mancinik PA Bill Mancinik Realtor #V4633194 Report a problem | ||
| 8/26/2011 | Price change | $115,000-8%$77/sqft |
Source: William L Mancinik PA Bill Mancinik Realtor #V4633194 Report a problem | ||
| 7/23/2011 | Listed for sale | $125,000+4.2%$84/sqft |
Source: William L Mancinik PA Bill Mancinik Realtor #V4633194 Report a problem | ||
| 11/13/2001 | Sold | $120,000$80/sqft |
Source: Public Record Report a problem | ||
Public tax history
| Year | Property taxes | Tax assessment |
|---|---|---|
| 2025 | $4,737 +317.3% | $285,493 +173.3% |
| 2024 | $1,135 +3.2% | $104,471 +3% |
| 2023 | $1,100 +3.5% | $101,429 +3% |
| 2022 | $1,062 | $98,475 +3% |
| 2021 | -- | $95,607 +1.4% |
| 2020 | $1,060 | $94,287 +2.3% |
| 2019 | $1,060 -0.2% | $92,167 +1.9% |
| 2018 | $1,062 -0.5% | $90,448 +2.1% |
| 2017 | $1,068 +0.4% | $88,588 +2.1% |
| 2016 | $1,063 +4.6% | $86,766 +0.7% |
| 2015 | $1,016 -2.8% | $86,163 +0.8% |
| 2014 | $1,045 | $85,479 +1.5% |
| 2013 | -- | $84,216 +6% |
| 2012 | -- | $79,435 -6.1% |
| 2011 | -- | $84,604 -15.7% |
| 2010 | -- | $100,383 -7.5% |
| 2009 | -- | $108,513 +3.1% |
| 2007 | -- | $105,248 -0.5% |
| 2006 | -- | $105,761 +6.1% |
| 2005 | -- | $99,690 +3% |
| 2004 | -- | $96,786 +1.9% |
| 2003 | -- | $94,981 +0.7% |
| 2002 | -- | $94,321 +26.3% |
| 2001 | -- | $74,664 +2.3% |
| 2000 | -- | $73,020 |
Find assessor info on the county website
Neighborhood: 32724
Nearby homes
- $359,2003 bd2 ba1.2k sqft420 Berwick Cir, Deland, FL 32724Off Market
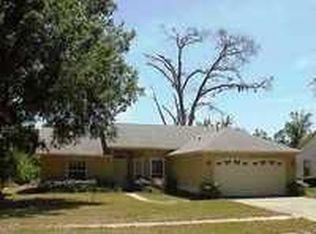
- $285,1003 bd2 ba1.2k sqft416 Berwick Cir, Deland, FL 32724Off Market

- $339,9003 bd2 ba1.4k sqft422 Berwick Cir, Deland, FL 32724Off Market
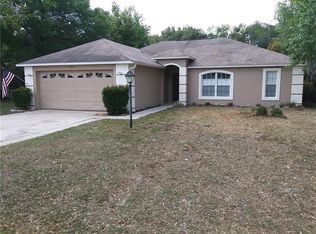
- $363,5003 bd2 ba1.4k sqft419 Berwick Cir, Deland, FL 32724Off Market

- $413,1003 bd2 ba1.7k sqft414 Berwick Cir, Deland, FL 32724Off Market
- $535,0004 bd3 ba2.7k sqft411 Berwick Cir, Deland, FL 32724Sold
- $369,1003 bd3 ba2.5k sqft421 Berwick Cir, Deland, FL 32724Off Market
- $282,6003 bd2 ba1.2k sqft424 Berwick Cir, Deland, FL 32724Off Market
Nearby schools
GreatSchools rating
- 5/10Blue Lake Elementary SchoolGrades: PK-5Distance: 0.3 mi
- 4/10Deland Middle SchoolGrades: 6-8Distance: 2.3 mi
- 6/10Deland High SchoolGrades: PK,9-12Distance: 0.6 mi
Get a cash offer in 3 minutes
Find out how much your home could sell for in as little as 3 minutes with a no-obligation cash offer.
Estimated market value
$312,200
Get a cash offer in 3 minutes
Find out how much your home could sell for in as little as 3 minutes with a no-obligation cash offer.
Estimated market value
$312,200
- Florida
- Volusia County
- Deland
- 32724
- 418 Berwick Cir
Nearby cities
Nearby zip codes
Other Deland Topics
