Skip main navigation
Sold for $424,900
  • $424,900

    418 Bloomery Pike, Whitacre, VA 22625

    3beds
    2,150sqft
    Single Family Residence
    Built in 1979
    2.46 Acres Lot
    $444,800 Zestimate®
    $198/sqft
    $2,789 Estimated rent

    Home value

    $444,800

    $396,000 - $498,000

    $2,789/mo

    Zestimate® history
    Loading
    Loading...

    Owner options

    List your home for rent

    $2,789/mo

    Rent Zestimate®

    Find your next renter with Zillow Rental Manager. Plus, with online applications, you can quickly screen prospective tenants – for free.

    Learn more

    $2,789/mo

    Rent Zestimate®

    Refinance and save

    $2,408/mo

    Est. payment

    Refinancing to a lower rate could help reduce your monthly payments and save thousands over the life of the loan.

    See today's rates

    $2,408/mo

    Est. payment

    Explore your selling options

    Work with a Zillow partner agent

    Leverage their expertise and Zillow's premium Showcase listings to get your home seen by more buyers.

    Get started

    List with your own agent

    Get your home in front of millions of buyers by listing it on Zillow.

    Learn how to do it

    Sell it yourself

    Take full control of how buyers see your home on Zillow by listing For Sale by Owner (FSBO).

    List your home

    What's special

    Ranch-style homeModern upgradesWet-weather streamModern recessed led lightingExtra storage closetFully finished walk-out basementLevel area
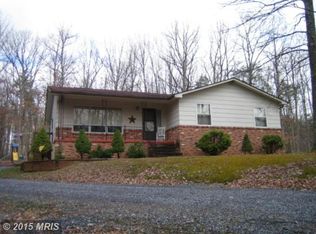
    Welcome to this beautifully updated 2,150 sq. ft. ranch-style home on 2.46 scenic acres. Here you will find a perfect blend of modern upgrades and serene living. Featuring 3 bedrooms, 3 bathrooms, and a fully finished walk-out basement, this home has been meticulously remodeled to deliver a like-new experience. At the heart of the home is the eat-in kitchen, thoughtfully designed for both style and practicality. Highlights include new 36-inch cabinetry, a lighted pantry storage area, dimmable under-cabinet lighting, a chef’s-style faucet and sink, gorgeous granite countertops accented by a counter-to-ceiling tile backsplash, and brand-new LG stainless steel appliances. The primary bedroom offers a peaceful retreat with its own private full bathroom and closet storage. The additional bedrooms are equally well-appointed, each featuring ample closet space. The hall bathroom is a showstopper with its luxury double sink vanity topped with Carrera marble and an extra storage closet for added convenience. The fully finished walk-out basement provides exceptional flexibility with a bonus room ideal for an office or storage, a spacious recreational area with room to add a mini kitchen, a full bathroom, and a large laundry room. This home boasts a suite of modern electrical features that offers whole-house surge protection, a portable back-up generator hook-up, an electric vehicle charging outlet or welder-ready outlet in the carport, modern recessed LED lighting throughout, and a floodlight near the driveway entrance that brightens the entire entryway. The exterior is equally impressive, featuring a spacious carport with a side entrance, fresh exterior paint and a new front porch stoop, front and rear floodlighting for added security, and a newer roof with architectural shingles The 2.46-acre lot is a mix of cleared and wooded land, offering a wet-weather stream and a cleared, level area perfect for building your dream garage. Enjoy the outdoors at the fire pit with a seating area, and benefit from the convenience of a paved driveway. With a new HVAC system, water softener, and UV light filtration, this home is built for year-round comfort and energy efficiency. Set in the tranquil community of Cross Junction, VA, this home is zoned RA, offers unrestricted living with no HOA and has the perfect combination of modern amenities, ample space, and natural beauty. Don’t miss the opportunity to make this incredible property yours—schedule your showing today!

    Zillow last checked:

    Listing updated:

    Listed by:

    Josh Feltner 540-664-6479,

    Realty ONE Group Old Towne

    Bought with:

    Phyllis Guthrie, WV0030618

    Keller Williams Realty

    Rick Guthrie, 0225223513

    Keller Williams Realty

    Source: Bright MLS,MLS#: VAFV2023830MLS Logo

    Facts & features

    Interior

    Bedrooms & bathrooms
    • Bedrooms: 3
    • Bathrooms: 3
    • Full bathrooms: 3
    • Main level bathrooms: 2
    • Main level bedrooms: 3
    Primary bedroom
    • Features: Attached Bathroom, Ceiling Fan(s), Flooring - Other, Lighting - LED
    • Level: Main
    • Area: 168 Square Feet
    • Dimensions: 12 x 14
    Bedroom 1
    • Features: Ceiling Fan(s), Flooring - Other, Lighting - LED
    • Level: Main
    • Area: 165 Square Feet
    • Dimensions: 11 x 15
    Bedroom 2
    • Features: Flooring - Other, Lighting - LED, Lighting - Ceiling
    • Level: Main
    • Area: 121 Square Feet
    • Dimensions: 11 x 11
    Primary bathroom
    • Features: Bathroom - Walk-In Shower, Countertop(s) - Ceramic, Flooring - Other, Recessed Lighting, Lighting - LED, Lighting - Wall sconces
    • Level: Main
    • Area: 40 Square Feet
    • Dimensions: 5 x 8
    Bathroom 1
    • Features: Bathroom - Tub Shower, Granite Counters, Double Sink, Lighting - LED, Recessed Lighting, Flooring - Other
    • Level: Main
    • Area: 56 Square Feet
    • Dimensions: 7 x 8
    Bathroom 3
    • Features: Bathroom - Walk-In Shower, Flooring - Other, Recessed Lighting, Lighting - LED
    • Level: Lower
    • Area: 50 Square Feet
    • Dimensions: 5 x 10
    Kitchen
    • Features: Granite Counters, Dining Area, Kitchen - Electric Cooking, Recessed Lighting, Lighting - Pendants, Pantry, Flooring - Other
    • Level: Main
    • Area: 192 Square Feet
    • Dimensions: 16 x 12
    Laundry
    • Features: Flooring - Other, Track Lighting
    • Level: Lower
    • Area: 60 Square Feet
    • Dimensions: 10 x 6
    Living room
    • Features: Ceiling Fan(s), Lighting - LED, Recessed Lighting, Flooring - Other
    • Level: Main
    • Area: 209 Square Feet
    • Dimensions: 19 x 11
    Office
    • Features: Flooring - Other, Recessed Lighting, Lighting - LED, Walk-In Closet(s)
    • Level: Lower
    • Area: 100 Square Feet
    • Dimensions: 10 x 10
    Other
    • Features: Flooring - Other, Recessed Lighting, Lighting - LED
    • Level: Lower
    • Area: 294 Square Feet
    • Dimensions: 14 x 21
    Recreation room
    • Features: Attached Bathroom, Flooring - Other, Recessed Lighting, Lighting - LED
    • Level: Lower
    • Area: 320 Square Feet
    • Dimensions: 32 x 10
    Utility room
    • Level: Lower
    • Area: 77 Square Feet
    • Dimensions: 7 x 11
    Heating
    • Heat Pump, Programmable Thermostat, Electric
    Cooling
    • Ceiling Fan(s), Central Air, Electric
    Appliances
    • Included: Microwave, Cooktop, Dishwasher, Disposal, Dryer, Oven/Range - Electric, Refrigerator, Stainless Steel Appliance(s), Washer, Washer/Dryer Stacked, Water Conditioner - Owned, Water Dispenser, Water Heater, Water Treat System, Electric Water Heater
    • Laundry: In Basement, Laundry Room
    Features
    • Bathroom - Tub Shower, Bathroom - Walk-In Shower, Ceiling Fan(s), Combination Kitchen/Dining, Entry Level Bedroom, Family Room Off Kitchen, Pantry, Recessed Lighting, Upgraded Countertops, Dry Wall
    • Flooring: Luxury Vinyl
    • Doors: Insulated
    • Windows: Bay/Bow, Double Hung, Energy Efficient, Insulated Windows, Replacement, Screens
    • Basement: Partial,Finished,Heated,Improved,Exterior Entry,Interior Entry,Space For Rooms,Windows
    • Has fireplace: No
    Interior area
    • Total structure area: 2,150
    • Total interior livable area: 2,150 sqft
    • Finished area above ground: 1,189
    • Finished area below ground: 961

    Property

    Parking
    • Total spaces: 6
    • Parking features: Asphalt, Electric Vehicle Charging Station(s), Lighted, Driveway, Attached Carport
    • Carport spaces: 2
    • Uncovered spaces: 4
    Accessibility
    • Accessibility features: Accessible Entrance
    Features
    • Levels: Two
    • Stories: 2
    • Exterior features: Lighting, Flood Lights, Rain Gutters, Street Lights
    • Pool features: None
    • Has view: Yes
    • View description: Trees/Woods
    Lot
    • Size: 2.46 Acres
    • Features: Backs to Trees, Front Yard, Open Lot, Rear Yard, SideYard(s)
    Details
    • Additional structures: Above Grade, Below Grade
    • Parcel number: 11 A 24D
    • Zoning: RA
    • Special conditions: Standard

    Construction

    Type & style
    • Home type: SingleFamily
    • Architectural style: Ranch/Rambler
    • Property subtype: Single Family Residence
    Materials
    • Aluminum Siding, CPVC/PVC
    • Foundation: Block, Pillar/Post/Pier
    • Roof: Architectural Shingle
    Condition
    • Excellent
    • New construction: No
    • Year built: 1979
    • Major remodel year: 2025

    Utilities & green energy

    • Sewer: On Site Septic
    • Water: Well

    Community & neighborhood

    Security
    • Security features: Carbon Monoxide Detector(s), Smoke Detector(s)
    Location
    • Region: Whitacre
    • Subdivision: None Available

    Other

    Other facts
    • Listing agreement: Exclusive Right To Sell
    • Listing terms: Cash,Conventional,FHA,VA Loan
    • Ownership: Fee Simple
    • Road surface type: Black Top

    Price history

    DateEventPrice
    5/22/2025Sold$424,900$198/sqft
    Source: Bright MLS #VAFV2023830 Report a problem
    4/18/2025Contingent$424,900$198/sqft
    Source: Bright MLS #VAFV2023830 Report a problem
    4/9/2025Price change$424,900-2.3%$198/sqft
    Source: Bright MLS #VAFV2023830 Report a problem
    3/13/2025Price change$434,900-1%$202/sqft
    Source: Bright MLS #VAFV2023830 Report a problem
    2/27/2025Price change$439,499-0.1%$204/sqft
    Source: Bright MLS #VAFV2023830 Report a problem
    1/25/2025Listed for sale$439,900+137.8%$205/sqft
    Source: Bright MLS #VAFV2023830 Report a problem
    7/26/2024Sold$185,000+2.8%$86/sqft
    Source: Bright MLS #VAFV2019826 Report a problem
    7/20/2024Pending sale$179,900$84/sqft
    Source: Bright MLS #VAFV2019826 Report a problem
    7/17/2024Listed for sale$179,900$84/sqft
    Source: Bright MLS #VAFV2019826 Report a problem
    6/21/2024Contingent$179,900$84/sqft
    Source: Bright MLS #VAFV2019826 Report a problem
    5/21/2019Price change$179,900-10%$84/sqft
    Source: Long & Foster/Webber & Associates #VAFV150016 Report a problem
    4/19/2019Listed for sale$199,900$93/sqft
    Source: Long & Foster/Webber & Associates #VAFV150016 Report a problem

    Public tax history

    YearProperty taxesTax assessment
    2025$1,208 +7.3%$330,300 +49.7%
    2024$1,126 $220,700
    2023$1,126 +2.3%$220,700 +22.3%
    2022$1,100 +100%$180,400
    2021$550 -46.4%$180,400 +7.3%
    2020$1,026 -50%$168,200
    2019$2,052 +112.1%$168,200 +6.1%
    2018$967 +1.7%$158,600
    2017$952 +11.7%$158,600 +11.7%
    2016$852 +119%$142,000
    2015$389 $142,000 +6.3%
    2014$389 $133,600
    2013-- $133,600 +0.5%
    2012-- $133,000
    2011-- $133,000 -18.2%
    2010-- $162,500
    2009-- $162,500 -3.5%
    2008-- $168,400
    2007-- $168,400
    2006-- $168,400
    2005-- $168,400 +70.6%
    2003-- $98,700
    2002-- $98,700

    Find assessor info on the county website

    Neighborhood: 22625

    Nearby schools

    GreatSchools rating
    Schools provided by the listing agent
    • Elementary: Gainesboro
    • Middle: Frederick County
    • High: James Wood
    • District: Frederick County Public Schools

    Source: Bright MLS. This data may not be complete. We recommend contacting the local school district to confirm school assignments for this home.

    Get a cash offer in 3 minutes
    Find out how much your home could sell for in as little as 3 minutes with a no-obligation cash offer.
    Estimated market value
    $444,800
    Get a cash offer in 3 minutes
    Find out how much your home could sell for in as little as 3 minutes with a no-obligation cash offer.
    Estimated market value
    $444,800