This is the one!
Great location and Move in ready! Many updates in the last few years.
Relax on the large front porch, or get together with friends at the well planned backyard firepit that is tucked behind the one car garage. Nicely landscaped.
FIRST FLOOR: Large living room with hardwood floors. Dining area next to the eat in renovated kitchen 2021. The kitchen has great flooring, granite countertops and beautiful cabinetry it also has access to the backyard area. Large sun-room at the back of the house, great for retreating to with a good book. TWO staricases lead to the upstairs Bedrooms. So much charm in this 1930 built home.
SECOND FLOOR: 3 large bedrooms all with hardwood floors and plenty of storage. Updated oversized full bathroom.
BONUS: Third floor finished area with split A/C-Heat, installed 2022. Oversized walk-in closet. Current owners used this area as their primary bedroom. So many options with this space. (This area is in addition to the 1464 sq. ft.recorded in the public records.)
BASEMENT: Beautiful full bath, functional area that the current owners used as office space. Laundry area. Waterproofed and new sump pump 2016.
This home is ready for NEW owners. Call your favorite Realtor to schedule a showing today.
NOTES: Central air 2022 - *Not a shared driveway - owners and eastern neighbor do their driveways at the same time so they look unifom.
Closed
$225,000
418 Bloomington Ave, Wooster, OH 44691
3beds
1,464sqft
Single Family Residence
Built in 1930
5,662 Square Feet Lot
$231,900 Zestimate®
$154/sqft
$1,578 Estimated rent
Home value
$231,900
Estimated sales range
Not available
$1,578/mo
Zestimate® history
Owner options
List your home for rent
$1,578/mo
Rent Zestimate®
Find your next renter with Zillow Rental Manager. Plus, with online applications, you can quickly screen prospective tenants – for free.
$1,578/mo
Rent Zestimate®
Refinance and save
$1,502/mo
Est. payment
Refinancing to a lower rate could help reduce your monthly payments and save thousands over the life of the loan.
$1,502/mo
Est. payment
Explore your selling options
Work with a Zillow partner agent
Leverage their expertise and Zillow's premium Showcase listings to get your home seen by more buyers.
Get startedList with your own agent
Get your home in front of millions of buyers by listing it on Zillow.
Learn how to do itSell it yourself
Take full control of how buyers see your home on Zillow by listing For Sale by Owner (FSBO).
List your homeWhat's special
Plenty of storageLarge sun-roomLarge front porchGranite countertopsRenovated kitchenFunctional areaWell planned backyard firepit
Zillow last checked:
Listing updated:
Listed by:
Linda L Wengerd wengerdl@gmail.com330-464-9175,
RE/MAX Showcase
Bought with:
Brittany Whitmore, 2021005946
The Danberry Co.
Source: MLS Now,MLS#: 5131597 Originating MLS: Wayne Holmes Association of REALTORS
Originating MLS: Wayne Holmes Association of REALTORSFacts & features
Interior
Bedrooms & bathrooms
- Bedrooms: 3
- Bathrooms: 2
- Full bathrooms: 2
Bedroom
- Description: Flooring: Hardwood
- Level: Second
- Dimensions: 14 x 9
Bedroom
- Description: Flooring: Hardwood
- Level: Second
- Dimensions: 13 x 12
Bedroom
- Description: Flooring: Hardwood
- Level: Second
- Dimensions: 12 x 12
Bonus room
- Features: Walk-In Closet(s)
- Level: Third
- Dimensions: 19 x 13
Dining room
- Description: Flooring: Hardwood
- Level: First
- Dimensions: 13 x 11
Kitchen
- Level: First
- Dimensions: 14 x 14
Living room
- Description: Flooring: Hardwood
- Level: First
- Dimensions: 25 x 11
Sunroom
- Description: Flooring: Carpet
- Level: First
- Dimensions: 14 x 8
Heating
- Forced Air, Gas
Cooling
- Central Air
Appliances
- Included: Dryer, Dishwasher, Disposal, Microwave, Range, Refrigerator, Washer
- Laundry: In Basement
Features
- Built-in Features, Eat-in Kitchen
- Basement: Full
- Has fireplace: No
Interior area
- Total structure area: 1,464
- Total interior livable area: 1,464 sqft
- Finished area above ground: 1,464
Property
Parking
- Total spaces: 1
- Parking features: Detached, Garage
- Garage spaces: 1
Features
- Levels: Two
- Stories: 2
Lot
- Size: 5,662 Square Feet
Details
- Parcel number: 6800485.000
- Special conditions: Standard
Construction
Type & style
- Home type: SingleFamily
- Architectural style: Conventional
- Property subtype: Single Family Residence
Materials
- Wood Siding
- Roof: Asphalt,Fiberglass
Condition
- Updated/Remodeled
- Year built: 1930
Utilities & green energy
- Sewer: Public Sewer
- Water: Public
Community & HOA
HOA
- Has HOA: No
Location
- Region: Wooster
Financial & listing details
- Price per square foot: $154/sqft
- Tax assessed value: $163,500
- Annual tax amount: $2,375
- Date on market: 6/18/2025
- Cumulative days on market: 3 days
Price history
| Date | Event | Price |
|---|---|---|
| 7/22/2025 | Sold | $225,000$154/sqft |
Source:  MLS Now #5131597 Report a problem MLS Now #5131597 Report a problem | ||
| 6/21/2025 | Pending sale | $225,000$154/sqft |
Source: MLS Now #5131597 Report a problem | ||
| 6/18/2025 | Listed for sale | $225,000+106.4%$154/sqft |
Source: MLS Now #5131597 Report a problem | ||
| 8/31/2004 | Sold | $109,000+39.7%$74/sqft |
Source: Public Record Report a problem | ||
| 5/5/1997 | Sold | $78,000$53/sqft |
Source: Public Record Report a problem | ||
| 8/8/1994 | Sold | $78,000$53/sqft |
Source: Public Record Report a problem | ||
Public tax history
| Year | Property taxes | Tax assessment |
|---|---|---|
| 2024 | $2,375 +0.1% | $57,220 |
| 2023 | $2,374 +8.9% | $57,220 +37% |
| 2022 | $2,179 -3.1% | $41,770 |
| 2021 | $2,247 +5.5% | $41,770 |
| 2020 | $2,131 -0.1% | $41,770 +4% |
| 2019 | $2,134 -0.3% | $40,180 |
| 2018 | $2,140 +10.3% | $40,180 +9.7% |
| 2017 | $1,940 -4.3% | $36,630 +4% |
| 2016 | $2,027 +1.9% | $35,220 |
| 2015 | $1,990 0% | $35,220 |
| 2014 | $1,991 -1.9% | $35,220 -0.7% |
| 2013 | $2,028 +0% | $35,460 |
| 2012 | $2,028 +0.1% | $35,460 |
| 2011 | $2,026 +0.5% | $35,460 -4% |
| 2010 | $2,015 +12.6% | $36,940 |
| 2009 | $1,789 +0% | $36,940 |
| 2008 | $1,788 +1.9% | $36,940 +5.3% |
| 2007 | $1,755 +1.4% | $35,080 |
| 2006 | $1,731 | $35,080 |
| 2005 | -- | $35,080 +12.3% |
| 2004 | $1,609 +12.2% | $31,250 |
| 2003 | $1,434 +2.4% | $31,250 |
| 2002 | $1,400 +1.1% | $31,250 +4.6% |
| 2001 | $1,385 -0.1% | $29,880 |
| 2000 | $1,386 | $29,880 |
Find assessor info on the county website
Neighborhood: 44691
Nearby homes
- $196,4002 bd1 ba1.2k sqft424 Bloomington Ave, Wooster, OH 44691Off Market
- $177,4003 bd1 ba1.2k sqft410 Bloomington Ave, Wooster, OH 44691Off Market
- $293,5004 bd3 ba2.1k sqft1519 Overlook Dr, Wooster, OH 44691Off Market

- $210,0003 bd2 ba1.5k sqft430 Bloomington Ave, Wooster, OH 44691Pending
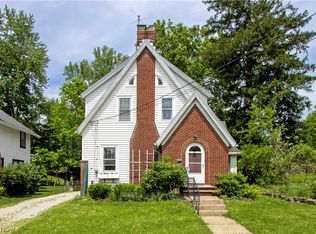
- $279,0003 bd2 ba1.7k sqft404 Bloomington Ave, Wooster, OH 44691Off Market
- $222,900-- bd-- ba-- sqft1519 Overlook Dr, Wooster, OH 44691Off Market
- $412,3008 bd4 ba3.8k sqft1533 Overlook Dr, Wooster, OH 44691Off Market
- $--2 bd1 ba900 sqft1533 Overlook Dr APT A, Wooster, OH 44691Off Market
Nearby schools
GreatSchools rating
- 4/10Cornerstone Elementary SchoolGrades: K-4Distance: 0.8 mi
- 8/10Edgewood Middle SchoolGrades: 5-7Distance: 1.1 mi
- 5/10Wooster High SchoolGrades: 8-12Distance: 1.6 mi
Schools provided by the listing agent
- District: Wooster City - 8510
Source: MLS Now. This data may not be complete. We recommend contacting the local school district to confirm school assignments for this home.
Get a cash offer in 3 minutes
Find out how much your home could sell for in as little as 3 minutes with a no-obligation cash offer.
Estimated market value
$231,900
Get a cash offer in 3 minutes
Find out how much your home could sell for in as little as 3 minutes with a no-obligation cash offer.
Estimated market value
$231,900
- Ohio
- Wayne County
- Wooster
- 44691
- 418 Bloomington Ave
Nearby cities
Nearby zip codes
Other Wooster Topics
