Skip main navigation
Sold for $550,000
  • $550,000

    418 Blue Bend Rd, Rocky Mount, VA 24151

    4beds
    3,480sqft
    Single Family Residence
    Built in 2024
    3.31 Acres Lot
    $606,900 Zestimate®
    $158/sqft
    $3,353 Estimated rent

    Home value

    $606,900

    $577,000 - $643,000

    $3,353/mo

    Zestimate® history
    Loading
    Loading...

    Owner options

    List your home for rent

    $3,353/mo

    Rent Zestimate®

    Find your next renter with Zillow Rental Manager. Plus, with online applications, you can quickly screen prospective tenants – for free.

    Learn more

    $3,353/mo

    Rent Zestimate®

    Refinance and save

    $3,434/mo

    Est. payment

    Refinancing to a lower rate could help reduce your monthly payments and save thousands over the life of the loan.

    See today's rates

    $3,434/mo

    Est. payment

    Explore your selling options

    Work with a Zillow partner agent

    Leverage their expertise and Zillow's premium Showcase listings to get your home seen by more buyers.

    Get started

    List with your own agent

    Get your home in front of millions of buyers by listing it on Zillow.

    Learn how to do it

    Sell it yourself

    Take full control of how buyers see your home on Zillow by listing For Sale by Owner (FSBO).

    List your home

    What's special

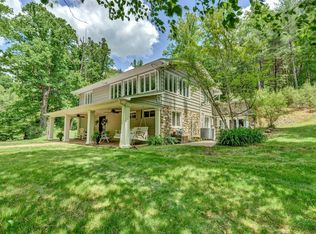
    A place on the river with unlimited space for the large family or entertaining!! Canoe - fish or just relax by the fire pit with over 320'' on the Blackwater River! Home is new construction and offers 2480 sf w/four bedrooms, three & 1/2 baths and lots of entertaining areas! Full unfinished walk-out basement roughed in for additional bath (2280 sf). Drive under garage! Quiet country setting with lots of wildlife! Yet convenient to Rocky Mount and Roanoke! Must see to appreciate!

    Zillow last checked:

    Listing updated:

    Listed by:

    GAYE A CLINGENPEEL 540-354-2442,

    TOWN & COUNTRY REALTY OF FRANKLIN CO,

    BRENDA ARRINGTON,

    TOWN & COUNTRY REALTY OF FRANKLIN CO

    Bought with:

    JOSH MCKINNEY, 0225255518

    COLDWELL BANKER TOWNSIDE, REALTORS®

    Source: RVAR,MLS#: 907160MLS Logo

    Facts & features

    Interior

    Bedrooms & bathrooms
    • Bedrooms: 4
    • Bathrooms: 4
    • Full bathrooms: 3
    • 1/2 bathrooms: 1
    • Main level bathrooms: 2
    • Main level bedrooms: 3
    Primary bedroom
    • Level: Entry
    Bedroom 1
    • Level: Entry
    Bedroom 2
    • Level: Entry
    Bedroom 4
    • Level: Upper
    Eat in kitchen
    • Level: Entry
    Family room
    • Level: Entry
    Foyer
    • Level: Entry
    Game room
    • Level: Upper
    Laundry
    • Level: Entry
    Library
    • Level: Upper
    Living room
    • Level: Entry
    Mud room
    • Level: Entry
    Office
    • Level: Upper
    Other
    • Level: Lower
    Heating
    • Heat Pump Electric, Zoned
    Cooling
    • Heat Pump Electric
    Features
    • Indirect Lighting, Storage
    • Flooring: Luxury Vinyl Plank
    • Doors: Fiberglass, Sliding Doors
    • Windows: Clad, Tilt-In
    • Basement: Full,Walk-Out Access
    • Has fireplace: Yes
    • Fireplace features: Family Room, Gas Log
    Interior area
    • Total structure area: 5,760
    • Total interior livable area: 3,480 sqft

    Property

    Parking
    • Total spaces: 6
    • Covered spaces: 1
    • Uncovered spaces: 5
    • Details: Off Street Parking
    Features
    • Patio & porch: Front Porch, Covered Porch, Deck
    • Exterior features: Garden Space
    • Has view: Yes
    • View description: River
    • Has water view: Yes
    • Water view: River
    Lot
    • Size: 3.31 Acres
    • Features: Gentle Sloping
    Details
    • Parcel number: 0550400300
    • Zoning: A1
    • Horses can be raised: Yes

    Construction

    Type & style
    • Home type: SingleFamily
    • Architectural style: Cape Cod
    • Property subtype: Single Family Residence
    Materials
    • Vinyl Siding
    Condition
    • Year built: 2024

    Utilities & green energy

    • Sewer: Private Septic
    • Water: Private Well

    Community & HOA

    Community
    • Features: Restaurant
    HOA
    • Has HOA: No
    Location
    • Region: Rocky Mount

    Financial & listing details

    • Price per square foot: $158/sqft
    • Tax assessed value: $443,700
    • Annual tax amount: $2,150
    • Date on market: 4/30/2024
    • Cumulative days on market: 42 days

    Price history

    DateEventPrice
    7/11/2024Sold$550,000+0.2%$158/sqft
    Source: RVAR #907160 Report a problem
    6/10/2024Pending sale$549,000$158/sqft
    Source: RVAR #907160 Report a problem
    4/30/2024Price change$549,000+1.7%$158/sqft
    Source: RVAR #907160 Report a problem
    3/15/2024Listed for sale$539,854$155/sqft
    Source: Owner Report a problem

    Public tax history

    YearProperty taxesTax assessment
    2025$1,908 +26.5%$443,700 +26.5%
    2024$1,508 +15.7%$350,800 +26.5%
    2023$1,304 +484.2%$277,400
    2022$223 $277,400 +657.9%
    2021$223 $36,600
    2020$223 $36,600
    2019$223 $36,600
    2018$223 $36,600 -8.5%
    2017$223 +10.9%$40,000
    2016$201 $40,000
    2015$201 $40,000
    Find assessor info on the county website

    Neighborhood: 24151

    Nearby schools

    GreatSchools rating
    Schools provided by the listing agent
    • Elementary: Boones Mill
    • Middle: Ben Franklin Middle
    • High: Franklin County

    Source: RVAR. This data may not be complete. We recommend contacting the local school district to confirm school assignments for this home.

    Sell for more on Zillow
    Get a Zillow Showcase℠ listing at no additional cost and you could sell for .
    $606,900
    2% more
    +$12,138
    With Zillow Showcase(estimated)
    $619,038
    Sell for more on Zillow
    Get a Zillow Showcase℠ listing at no additional cost and you could sell for .
    $606,900
    2% more
    +$12,138
    With Zillow Showcase(estimated)
    $619,038