Skip main navigation
Closed
  • $599,900

    418 Blue Ridge Ct Lot 44, Clarksville, TN 37043

    5beds
    2,740sqft
    Single Family Residence, Residential
    Built in 2024
    -- sqft lot
    $608,000 Zestimate®
    $219/sqft
    $2,755 Estimated rent

    Home value

    $608,000

    $578,000 - $638,000

    $2,755/mo

    Zestimate® history
    Loading
    Loading...

    Owner options

    List your home for rent

    $2,755/mo

    Rent Zestimate®

    Find your next renter with Zillow Rental Manager. Plus, with online applications, you can quickly screen prospective tenants – for free.

    Learn more

    $2,755/mo

    Rent Zestimate®

    Refinance and save

    $3,634/mo

    Est. payment

    Refinancing to a lower rate could help reduce your monthly payments and save thousands over the life of the loan.

    See today's rates

    $3,634/mo

    Est. payment

    Explore your selling options

    Work with a Zillow partner agent

    Leverage their expertise and Zillow's premium Showcase listings to get your home seen by more buyers.

    Get started

    List with your own agent

    Get your home in front of millions of buyers by listing it on Zillow.

    Learn how to do it

    Sell it yourself

    Take full control of how buyers see your home on Zillow by listing For Sale by Owner (FSBO).

    List your home

    What's special

    Modern designer finishesWaterfall shower headKitchen with exclusive selectionsOversized pantrySpacious bonus room
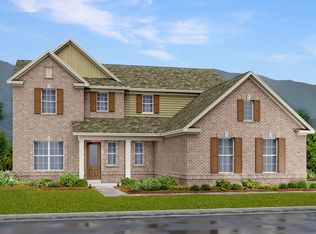
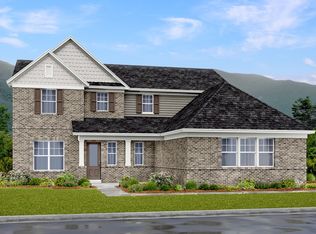
    Welcome to the kind of home that stops you in your tracks—5 bedrooms, 3 bathrooms, a spacious bonus room, and modern designer finishes that feel elevated yet inviting (never cold, never cookie-cutter). The heart of the home is the kitchen with exclusive selections and an oversized pantry that’s practically its own room—perfect for everything from Costco hauls to midnight snack missions. But not to be outdone, the living room has a bold trim wall and fireplace to give it a wow factor! The primary suite is your personal retreat, complete with a private balcony, and an en-suite with a bathtub and shower with a waterfall shower head as well as a standard one! With room for everyone (and then some), the layout is flexible and functional—plus a 3-car garage means storage is never a stressor. This home blends sophisticated style with real-life livability, wrapped in warmth, charm, and a whole lot of wow. Come see why it’s the one. Homefront Builders homes are backed by a 10 year structural warranty!

    Zillow last checked:

    Listing updated:

    Listing Provided by:

    Carissa Ockey 808-376-9018,

    Sweet Home Realty and Property Management

    Bought with:

    Paulina Wilson, 342832

    Century 21 Platinum Properties

    Source: RealTracs MLS as distributed by MLS GRID,MLS#: 2906545MLS Logo

    Facts & features

    Interior

    Bedrooms & bathrooms
    • Bedrooms: 5
    • Bathrooms: 3
    • Full bathrooms: 3
    • Main level bedrooms: 1
    Bedroom 1
    • Area: 196 Square Feet
    • Dimensions: 14x14
    Bedroom 2
    • Area: 132 Square Feet
    • Dimensions: 11x12
    Bedroom 3
    • Area: 121 Square Feet
    • Dimensions: 11x11
    Bedroom 4
    • Area: 132 Square Feet
    • Dimensions: 12x11
    Primary bathroom
    • Features: Double Vanity
    • Level: Double Vanity
    Dining room
    • Area: 140 Square Feet
    • Dimensions: 14x10
    Kitchen
    • Area: 154 Square Feet
    • Dimensions: 14x11
    Living room
    • Area: 240 Square Feet
    • Dimensions: 15x16
    Other
    • Features: Bedroom 5
    • Level: Bedroom 5
    • Area: 110 Square Feet
    • Dimensions: 10x11
    Recreation room
    • Features: Second Floor
    • Level: Second Floor
    • Area: 240 Square Feet
    • Dimensions: 15x16
    Heating
    • Central, Electric
    Cooling
    • Ceiling Fan(s), Central Air, Electric
    Appliances
    • Included: Dishwasher, Microwave, Double Oven, Electric Oven, Cooktop
    • Laundry: Electric Dryer Hookup, Washer Hookup
    Features
    • Flooring: Wood, Tile
    • Basement: None
    • Number of fireplaces: 1
    • Fireplace features: Living Room
    Interior area
    • Total structure area: 2,740
    • Total interior livable area: 2,740 sqft
    • Finished area above ground: 2,740

    Property

    Parking
    • Total spaces: 3
    • Parking features: Garage Faces Front
    • Attached garage spaces: 3
    Features
    • Levels: Two
    • Stories: 2
    • Patio & porch: Deck, Covered
    Details
    • Parcel number: 063064N D 02500 00011064N
    • Special conditions: Standard

    Construction

    Type & style
    • Home type: SingleFamily
    • Property subtype: Single Family Residence, Residential
    Materials
    • Brick
    Condition
    • New construction: Yes
    • Year built: 2024

    Utilities & green energy

    • Sewer: Public Sewer
    • Water: Public
    • Utilities for property: Electricity Available, Water Available

    Community & neighborhood

    Location
    • Region: Clarksville
    • Subdivision: Longview Ridge

    HOA & financial

    HOA
    • Has HOA: Yes
    • HOA fee: $150 annually

    Other

    Other facts
    • Available date: 12/23/2024

    Price history

    DateEventPrice
    8/27/2025Sold$599,900$219/sqft
    Source: RealTracs MLS as distributed by MLS GRID #2906545 Report a problem
    8/5/2025Contingent$599,900$219/sqft
    Source: RealTracs MLS as distributed by MLS GRID #2906545 Report a problem
    7/1/2025Price change$599,900-1.6%$219/sqft
    Source: RealTracs MLS as distributed by MLS GRID #2906545 Report a problem
    6/10/2025Listed for sale$609,900$223/sqft
    Source: RealTracs MLS as distributed by MLS GRID #2906545 Report a problem
    6/10/2025Listing removed$609,900$223/sqft
    Source: RealTracs MLS as distributed by MLS GRID #2752000 Report a problem
    3/29/2025Price change$609,900-3.2%$223/sqft
    Source: RealTracs MLS as distributed by MLS GRID #2752000 Report a problem
    10/25/2024Listed for sale$629,900$230/sqft
    Source: RealTracs MLS as distributed by MLS GRID #2752000 Report a problem

    Public tax history

    Tax history is unavailable.

    Neighborhood: 37043

    Nearby schools

    GreatSchools rating
    Schools provided by the listing agent
    • Elementary: Barksdale Elementary
    • Middle: Rossview Middle
    • High: Rossview High

    Source: RealTracs MLS as distributed by MLS GRID. This data may not be complete. We recommend contacting the local school district to confirm school assignments for this home.

    Get pre-qualified for a loan
    At Zillow Home Loans, we can pre-qualify you in as little as 5 minutes with no impact to your credit score.

    An equal housing lender. NMLS #10287.