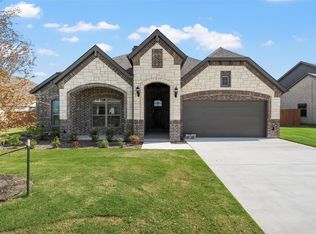
MLS# 20999752 - Built by J Houston Homes - Ready Now! ~ This gorgeous new Richmond floorplan is a showstopper with its wide entryway and 12' ceilings throughout the home. This plan offers tons of natural light with large and beautiful windows in the Family Room and Dining area. This larger 1 story home offers 4 bedrooms, 3 full baths, a Study, vaulted dining room ceiling, covered patio, large pantry, and spacious primary closet. The stunning open concept kitchen features custom wood cabinets with a designer wood hood, gas cooktop, built-in appliances, elegant countertops and a large island, perfect for those family meals or special entertaining events with friends and family. Luxurious flooring throughout all the main areas and many more quality upgrades. This home is a MUST SEE! READY OCTOBER 2025
Sold
Price Unknown
418 Broken Spoke Trl, Mc Gregor, TX 76657
4beds
2,640sqft
Single Family Residence
Built in 2025
8,755 Square Feet Lot
$523,800 Zestimate®
$--/sqft
$3,117 Estimated rent
Home value
$523,800
$487,000 - $566,000
$3,117/mo
Zestimate® history
Owner options
List your home for rent
$3,117/mo
Rent Zestimate®
Find your next renter with Zillow Rental Manager. Plus, with online applications, you can quickly screen prospective tenants – for free.
$3,117/mo
Rent Zestimate®
Refinance and save
Refinancing to a lower rate could help reduce your monthly payments and save thousands over the life of the loan.
Explore your selling options
Work with a Zillow partner agent
Leverage their expertise and Zillow's premium Showcase listings to get your home seen by more buyers.
Get startedList with your own agent
Get your home in front of millions of buyers by listing it on Zillow.
Learn how to do itSell it yourself
Take full control of how buyers see your home on Zillow by listing For Sale by Owner (FSBO).
List your homeWhat's special
Built-in appliancesTons of natural lightWide entrywayLarge and beautiful windowsCovered patioLuxurious flooringVaulted dining room ceiling
Zillow last checked:
Listing updated:
Listed by:
Ben Caballero,
HomesUSA.com 888-872-6006
Bought with:
Non-NTREIS MLS Licensee
NON MLS
Source: NTREIS,MLS#: 20999752
Facts & features
Interior
Bedrooms & bathrooms
- Bedrooms: 4
- Bathrooms: 3
- Full bathrooms: 3
Primary bedroom
- Features: Dual Sinks, Walk-In Closet(s)
- Level: First
- Dimensions: 16 x 16
Bedroom
- Level: First
- Dimensions: 11 x 11
Bedroom
- Level: First
- Dimensions: 11 x 11
Bedroom
- Level: First
- Dimensions: 10 x 12
Dining room
- Level: First
- Dimensions: 14 x 12
Kitchen
- Features: Kitchen Island
- Level: First
- Dimensions: 4 x 4
Living room
- Level: First
- Dimensions: 18 x 26
Heating
- Central, Geothermal, Natural Gas
Cooling
- Central Air, Electric
Appliances
- Included: Dishwasher, Electric Range, Gas Cooktop, Disposal, Microwave
- Laundry: Washer Hookup, Electric Dryer Hookup, Laundry in Utility Room
Features
- Eat-in Kitchen, Granite Counters, High Speed Internet, Kitchen Island, Open Floorplan, Pantry
- Flooring: Carpet, Luxury Vinyl Plank, Tile
- Has basement: No
- Number of fireplaces: 1
- Fireplace features: Living Room
Interior area
- Total interior livable area: 2,640 sqft
Property
Parking
- Total spaces: 3
- Parking features: Tandem
- Attached garage spaces: 3
Features
- Levels: One
- Stories: 1
- Patio & porch: Covered
- Pool features: None
Lot
- Size: 8,755 Square Feet
Details
- Parcel number: 409050
Construction
Type & style
- Home type: SingleFamily
- Architectural style: Traditional,Detached
- Property subtype: Single Family Residence
Materials
- Brick
- Foundation: Slab
- Roof: Composition
Condition
- New construction: Yes
- Year built: 2025
Utilities & green energy
- Sewer: Public Sewer
- Water: Public
- Utilities for property: Electricity Connected, Natural Gas Available, Sewer Available, Separate Meters, Water Available
Community & HOA
Community
- Subdivision: Sunwest Village Ph 10
HOA
- Has HOA: No
Location
- Region: Mc Gregor
Financial & listing details
- Annual tax amount: $980
- Date on market: 7/14/2025
- Cumulative days on market: 80 days
- Electric utility on property: Yes
Price history
| Date | Event | Price |
|---|---|---|
| 10/29/2025 | Sold | -- |
Source: NTREIS #20999752 Report a problem | ||
| 10/2/2025 | Pending sale | $524,900$199/sqft |
Source: NTREIS #20999752 Report a problem | ||
| 9/17/2025 | Price change | $524,900-4.5%$199/sqft |
Source: NTREIS #20999752 Report a problem | ||
| 8/13/2025 | Price change | $549,9000%$208/sqft |
Source: NTREIS #20999752 Report a problem | ||
| 7/14/2025 | Listed for sale | $549,990$208/sqft |
Source: NTREIS #20999752 Report a problem | ||
Public tax history
Tax history is unavailable.
Neighborhood: 76657
Nearby homes
- $45,700-- bd-- ba-- sqft418 Broken Spoke Trl, Mcgregor, TX 76657Off Market
- $477,0003 bd2 ba3k sqft500 Broken Spoke Trl, Mcgregor, TX 76657Off Market
- $--3 bd3 ba2.4k sqft416 Broken Spoke Trl, Mcgregor, TX 76657Sold
- $--3 bd2 ba2.3k sqft415 Sagebrush Ln, Mcgregor, TX 76657Sold

- $406,4004 bd2 ba2.1k sqft414 Broken Spoke Trl, Mcgregor, TX 76657Off Market
- $663,3004 bd4 ba3.1k sqft502 Broken Spoke Trl, Mcgregor, TX 76657Off Market
- $564,5004 bd3 ba3.1k sqft501 Sagebrush Ln, Mc Gregor, TX 76657Off Market
- $52,220-- bd-- ba-- sqft501 Broken Spoke Trl, Mcgregor, TX 76657Off Market
Nearby schools
GreatSchools rating
- 8/10Chapel Park ElementaryGrades: PK-5Distance: 5 mi
- 8/10River Valley Middle SchoolGrades: 6-8Distance: 1.3 mi
- 8/10Midway High SchoolGrades: 9-12Distance: 6 mi
Schools provided by the listing agent
- Elementary: Chapel Park
- Middle: River Valley
- High: Midway
- District: Midway ISD
Source: NTREIS. This data may not be complete. We recommend contacting the local school district to confirm school assignments for this home.
Sell for more on Zillow
Get a Zillow Showcase℠ listing at no additional cost and you could sell for .
$523,800
2% more
+$10,476
With Zillow Showcase(estimated)
$534,276
- Texas
- McLennan County
- Woodway
- 76657
- 418 Broken Spoke Trl
Nearby cities
Nearby neighborhoods
Nearby zip codes
Other Woodway Topics
