Skip main navigation
Closed
  • $367,000

    418 Buckthorn Ln, Hillside, IL 60162

    3beds
    1,110sqft
    Single Family Residence
    Built in 1957
    4,822.09 Square Feet Lot
    $328,700 Zestimate®
    $331/sqft
    $2,619 Estimated rent

    Home value

    $328,700

    $296,000 - $362,000

    $2,619/mo

    Zestimate® history
    Loading
    Loading...

    Owner options

    List your home for rent

    $2,619/mo

    Rent Zestimate®

    Find your next renter with Zillow Rental Manager. Plus, with online applications, you can quickly screen prospective tenants – for free.

    Learn more

    $2,619/mo

    Rent Zestimate®

    Refinance and save

    $2,591/mo

    Est. payment

    Refinancing to a lower rate could help reduce your monthly payments and save thousands over the life of the loan.

    See today's rates

    $2,591/mo

    Est. payment

    Explore your selling options

    Work with a Zillow partner agent

    Leverage their expertise and Zillow's premium Showcase listings to get your home seen by more buyers.

    Get started

    List with your own agent

    Get your home in front of millions of buyers by listing it on Zillow.

    Learn how to do it

    Sell it yourself

    Take full control of how buyers see your home on Zillow by listing For Sale by Owner (FSBO).

    List your home

    What's special

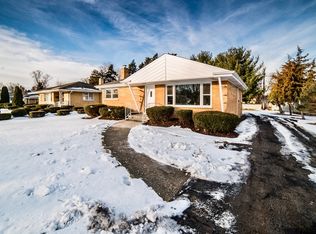
    Check out this stunning solid brick raised ranch, perfectly positioned on a spacious wide lot! Inside, you'll find beautiful hardwood floors and a stylish, modern kitchen featuring white cabinetry, granite countertops, and stainless steel appliances. The spacious bedrooms provide plenty of room to unwind, and both bathrooms have been tastefully updated with contemporary touches. Enjoy the benefits of a whole-house water softener, purifier, and humidifier. The expansive basement family room provides an ideal space for both relaxation and entertainment. Step outside to a large backyard, perfect for outdoor fun. With tons of storage, a long driveway, and a garage offering ample parking space, this home has it all. It's truly move-in ready and offers complete peace of mind.

    Zillow last checked:

    Listing updated:

    Listing courtesy of:

    Angela Walker, BPOR,CNC,CRS,SFR 708-983-8178,

    Angela Walker Homes Real Estate Group

    Bought with:

    Vince Keller

    Keller Williams Premiere Properties

    Source: MRED as distributed by MLS GRID,MLS#: 12298849MLS Logo

    Facts & features

    Interior

    Bedrooms & bathrooms
    • Bedrooms: 3
    • Bathrooms: 2
    • Full bathrooms: 2
    Primary bedroom
    • Features: Flooring (Hardwood)
    • Level: Main
    • Area: 126 Square Feet
    • Dimensions: 14X9
    Bedroom 2
    • Features: Flooring (Hardwood)
    • Level: Main
    • Area: 121 Square Feet
    • Dimensions: 11X11
    Bedroom 3
    • Features: Flooring (Hardwood)
    • Level: Main
    • Area: 130 Square Feet
    • Dimensions: 13X10
    Family room
    • Features: Flooring (Carpet)
    • Level: Basement
    • Area: 270 Square Feet
    • Dimensions: 18X15
    Kitchen
    • Features: Kitchen (Eating Area-Table Space)
    • Level: Main
    • Area: 140 Square Feet
    • Dimensions: 14X10
    Laundry
    • Level: Basement
    • Area: 48 Square Feet
    • Dimensions: 6X8
    Living room
    • Features: Flooring (Hardwood)
    • Level: Main
    • Area: 266 Square Feet
    • Dimensions: 19X14
    Heating
    • Natural Gas, Forced Air
    Cooling
    • Central Air
    Appliances
    • Included: Range, Microwave, Dishwasher, Refrigerator, Stainless Steel Appliance(s)
    Features
    • 1st Floor Bedroom, 1st Floor Full Bath
    • Flooring: Hardwood
    • Basement: Finished,Full
    Interior area
    • Total structure area: 0
    • Total interior livable area: 1,110 sqft

    Property

    Parking
    • Total spaces: 2
    • Parking features: On Site, Garage Owned, Detached, Garage
    • Garage spaces: 2
    Accessibility
    • Accessibility features: No Disability Access
    Features
    • Stories: 1
    Lot
    • Size: 4,822 sqft
    • Dimensions: 78X125
    Details
    • Additional parcels included: 15083260200000
    • Parcel number: 15083260190000
    • Special conditions: None

    Construction

    Type & style
    • Home type: SingleFamily
    • Property subtype: Single Family Residence
    Materials
    • Brick
    • Foundation: Concrete Perimeter
    • Roof: Asphalt
    Condition
    • New construction: No
    • Year built: 1957

    Utilities & green energy

    • Electric: Circuit Breakers
    • Sewer: Public Sewer
    • Water: Public

    Community & neighborhood

    Community
    • Community features: Curbs, Sidewalks, Street Lights, Street Paved
    Location
    • Region: Hillside

    HOA & financial

    HOA
    • Services included: None

    Other

    Other facts
    • Listing terms: Conventional
    • Ownership: Fee Simple

    Price history

    DateEventPrice
    4/8/2025Sold$367,000-0.8%$331/sqft
    Source: MRED as distributed by MLS GRID #12298849 Report a problem
    3/10/2025Contingent$369,900$333/sqft
    Source: MRED as distributed by MLS GRID #12298849 Report a problem
    2/27/2025Listed for sale$369,900+51%$333/sqft
    Source: MRED as distributed by MLS GRID #12298849 Report a problem
    5/25/2018Sold$244,900$221/sqft
    Source: MRED as distributed by MLS GRID #09907313 Report a problem

    Public tax history

    Tax history is unavailable.

    Neighborhood: 60162

    Nearby schools

    GreatSchools rating
    Schools provided by the listing agent
    • District: 87

    Source: MRED as distributed by MLS GRID. This data may not be complete. We recommend contacting the local school district to confirm school assignments for this home.

    Get pre-qualified for a loan
    At Zillow Home Loans, we can pre-qualify you in as little as 5 minutes with no impact to your credit score.

    An equal housing lender. NMLS #10287.